
1236 Upper Brush Creek Road,Fairview, NC 28730
Fairview, NC 28730


Description
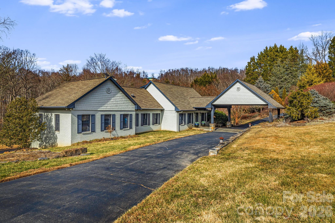
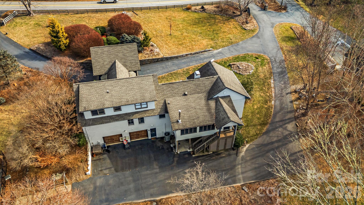
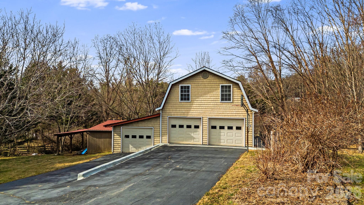
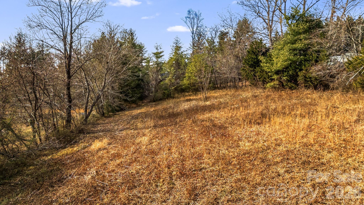
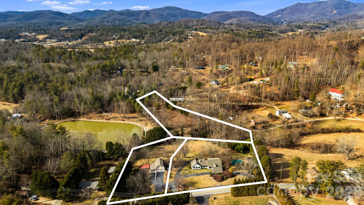
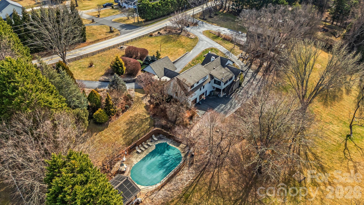
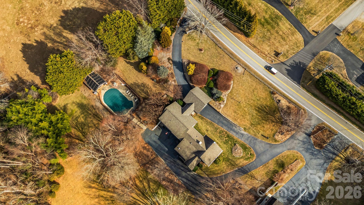
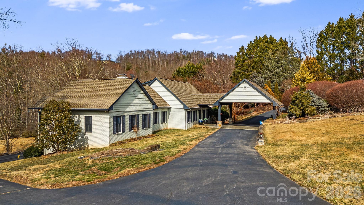
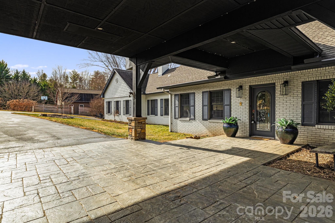
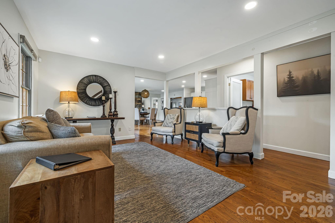
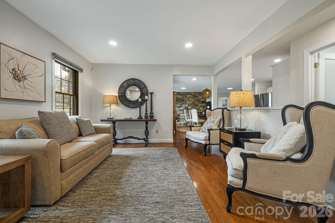
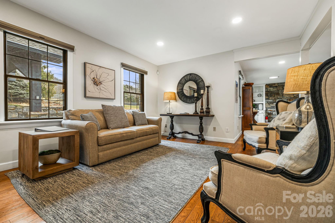
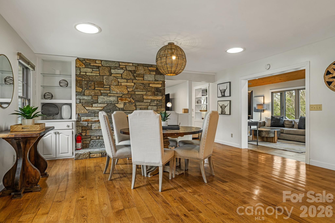
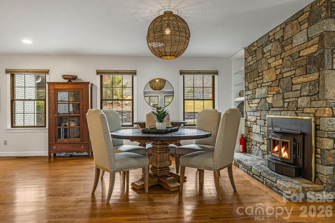
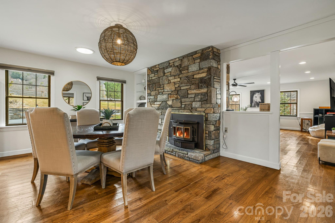
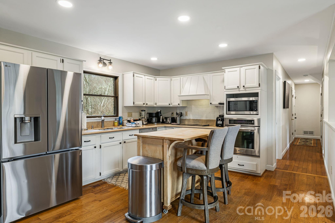
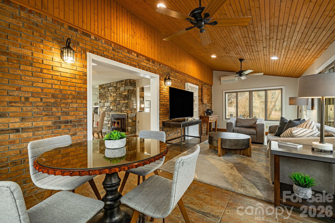
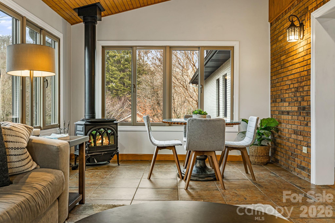
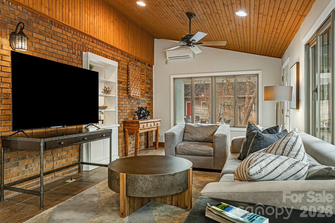
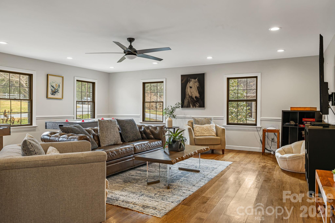
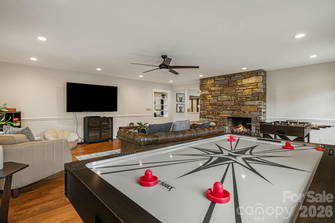
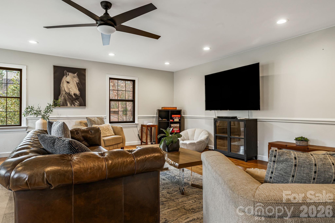
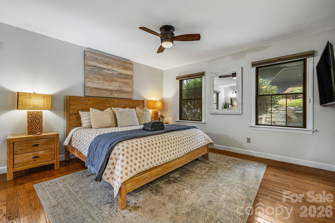
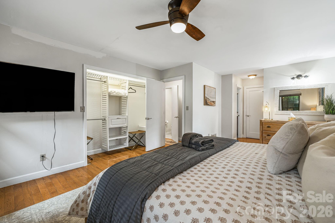
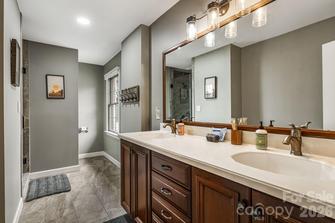
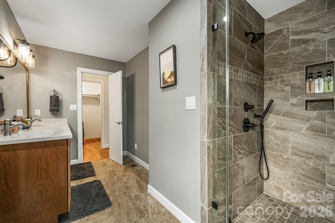
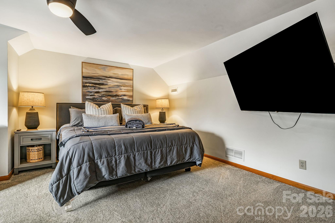
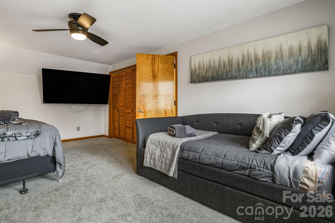
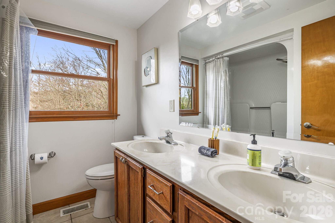
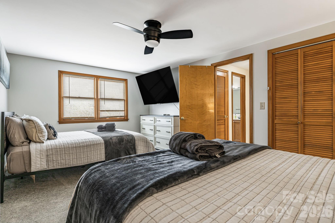
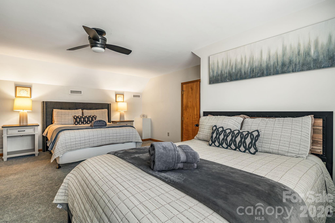
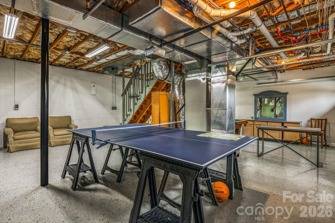
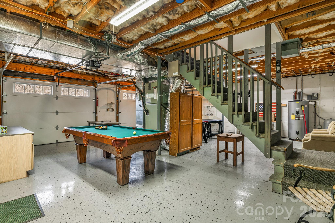
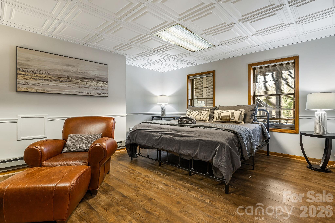
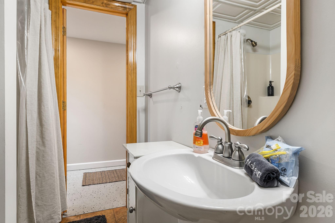
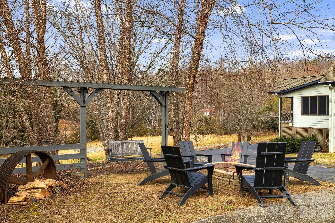
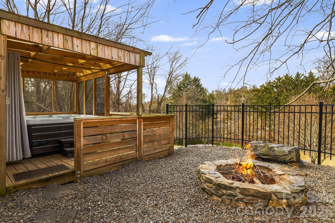
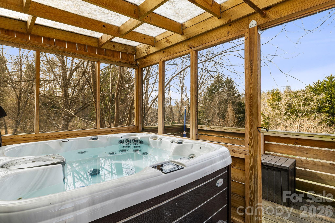
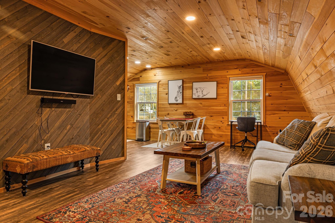
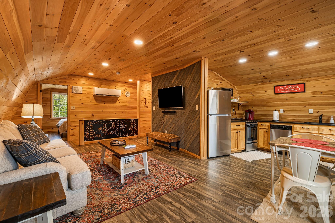
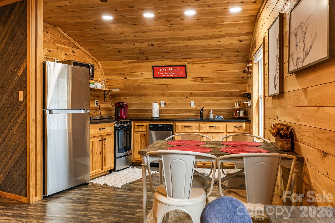
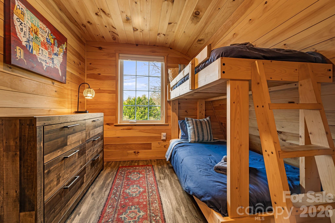
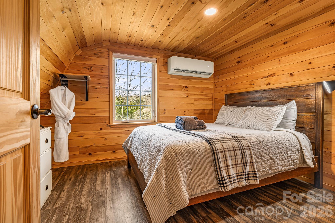
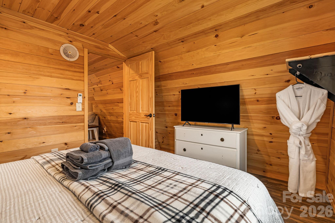
Set on approximately 4.6 private acres just minutes from Asheville, this unique offering combines two fully furnished residences into a rare mountain retreat with exceptional flexibility. Whether envisioned as a private compound, vacation home with guest accommodations, or an established short-term rental investment, the property is well positioned to meet a variety of ownership goals. Amenities including a seasonal pool, multiple hot tubs, game room, fire pits, and expansive outdoor gathering spaces create an experience guests and owners alike can enjoy year-round. The detached guest house adds valuable flexibility for hosting or continued rental use, while the property's privacy and convenient access to Asheville, the Blue Ridge Parkway, hiking, dining, and breweries continue to support its long-term appeal. Offered turnkey and rental ready, with opportunities for a future owner to further personalize or enhance the guest experience over time. Property includes both 1236 and 1234 Upper Brush Creek Road. 1236 Upper Brush Creek offers three bedrooms above grade plus one additional bonus room below grade. The detached guest house at 1234 Upper Brush Creek includes two additional bonus rooms. Seller is in the process of expanding the existing septic permit from three bedrooms to five.
Details
| MLS # | 4336398 |
|---|---|
| Listing Type | For Sale |
| Style | House |
| Sub-Type | Resale |
| Status | Active |
| Year | 1984 |
| Days On Site | 211 |
| Listing Provided By | EXP Realty LLC | Tyler Coon |
Features
| Bed(s) | 3 |
|---|---|
| Bath(s) | 5 Total |
| SQ Feet | 3,343 |
| Garage | 4 |
| Basement | Y |
| Pool | Yes |
| Story(s) | 1 |
| Acreage | 4.60 |
| Water Front | Yes |
Interior
| Cooling | Ceiling Fan(s), Central Air, Heat Pump |
|---|---|
| Heating | Electric, Heat Pump |
| Interior Features | Attic Other, Walk-In Closet(s) |
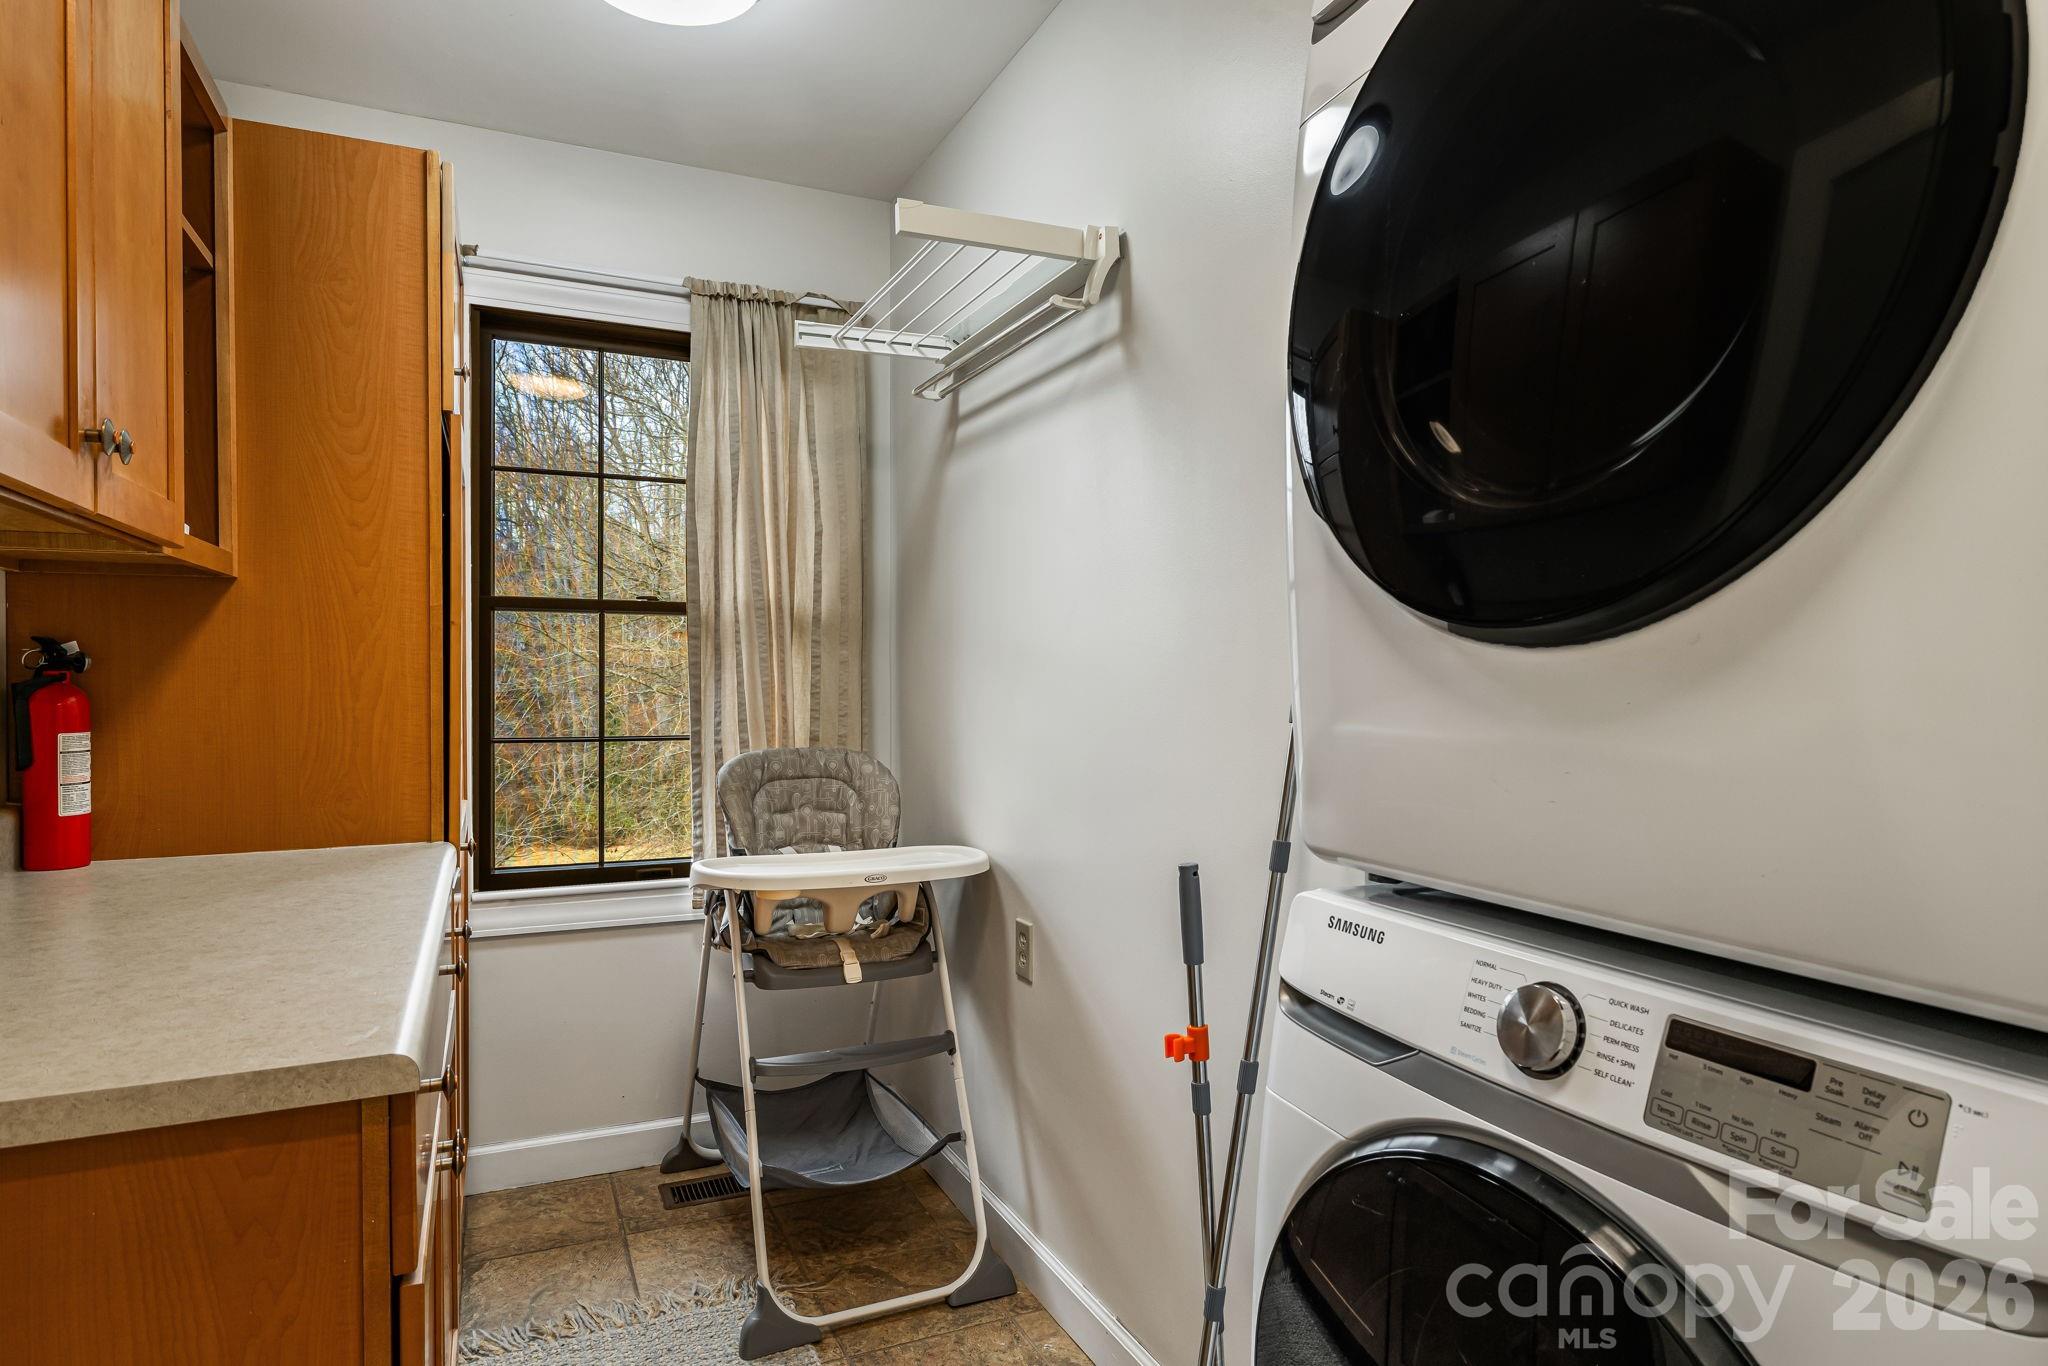
| Appliances | Dishwasher, Dryer, Electric Oven, Electric Range, Refrigerator, Washer, Washer/Dryer |
Exterior
| Exterior Features | Fire Pit, Hot Tub |
|---|---|
| Construction Materials | Brick Full, Wood |
| Foundation Details | Basement |
| Lot Features | Creek Front, Level, Paved, Creek/Stream, Other - See Remarks |
Parking
| Garage Yes / No | Yes |
|---|---|
| Parking Features | Detached Garage |
Utilities
| Utilities | Fiber Optics, Other - See Remarks |
|---|
Other
| List Aor | Hendersonville Board of Realtors |
|---|
Taxes
| Property | 936500 |
|---|
Area Information
| State | NC |
|---|---|
| County | Buncombe |
| City | Fairview |
| Zip Code | 28730 |
| Area | Buncombe |
| School District | AC Reynolds |
| Elementary School | Fairview |
| High School | AC Reynolds |
| Listing VS Median (in 28730) | |
Price: $1,500,000 low | high Med: $700,000 sqft: 3,343 low | high Med: 1,296 $ / sqft: $449 low | high Med: $540 On site: 211 low | high Med: 941 | |
Market Activity 28730
Request a showing
Request a showing
 Listings courtesy of Canopy MLS as distributed by MLS GRID.
Based on information submitted to the MLS GRID as of August 28, 2026 at 9:57:08 PM PDT All data is obtained from various sources and may not have been verified by broker or MLS GRID. Supplied Open House Information is subject to change without notice. All information should be independently reviewed and verified for accuracy. Properties may or may not be listed by the office/agent presenting the information.
The Digital Millennium Copyright Act of 1998, 17 U.S.C. § 512 (the “DMCA”) provides recourse for copyright owners who believe that material appearing on the Internet infringes their rights under U.S. copyright law. If you believe in good faith that any content or material made available in connection with our website or services infringes your copyright, you (or your agent) may send us a notice requesting that the content or material be removed, or access to it blocked. Notices must be sent in writing by email to DMCAnotice@MLSGrid.com.
“The DMCA requires that your notice of alleged copyright infringement include the following information: (1) description of the copyrighted work that is the subject of claimed infringement; (2) description of the alleged infringing content and information sufficient to permit us to locate the content; (3) contact information for you, including your address, telephone number and email address; (4) a statement by you that you have a good faith belief that the content in the manner complained of is not authorized by the copyright owner, or its agent, or by the operation of any law; (5) a statement by you, signed under penalty of perjury, that the information in the notification is accurate and that you have the authority to enforce the copyrights that are claimed to be infringed; and (6) a physical or electronic signature of the copyright owner or a person authorized to act on the copyright owner’s behalf. Failure to include all of the above information may result in the delay of the processing of your complaint.
Contact
Learn More About This Property

| State | NC |
|---|---|
| County | Buncombe |
| City | Fairview |
| Zip Code | 28730 |
| Area | Buncombe |
| School District | AC Reynolds |
| Elementary School | Fairview |
| High School | AC Reynolds |
| Listing VS Median (in 28730) | |
Price: $1,500,000 low | high Med: $700,000 sqft: 3,343 low | high Med: 1,296 $ / sqft: $449 low | high Med: $540 On site: 211 low | high Med: 941 | |