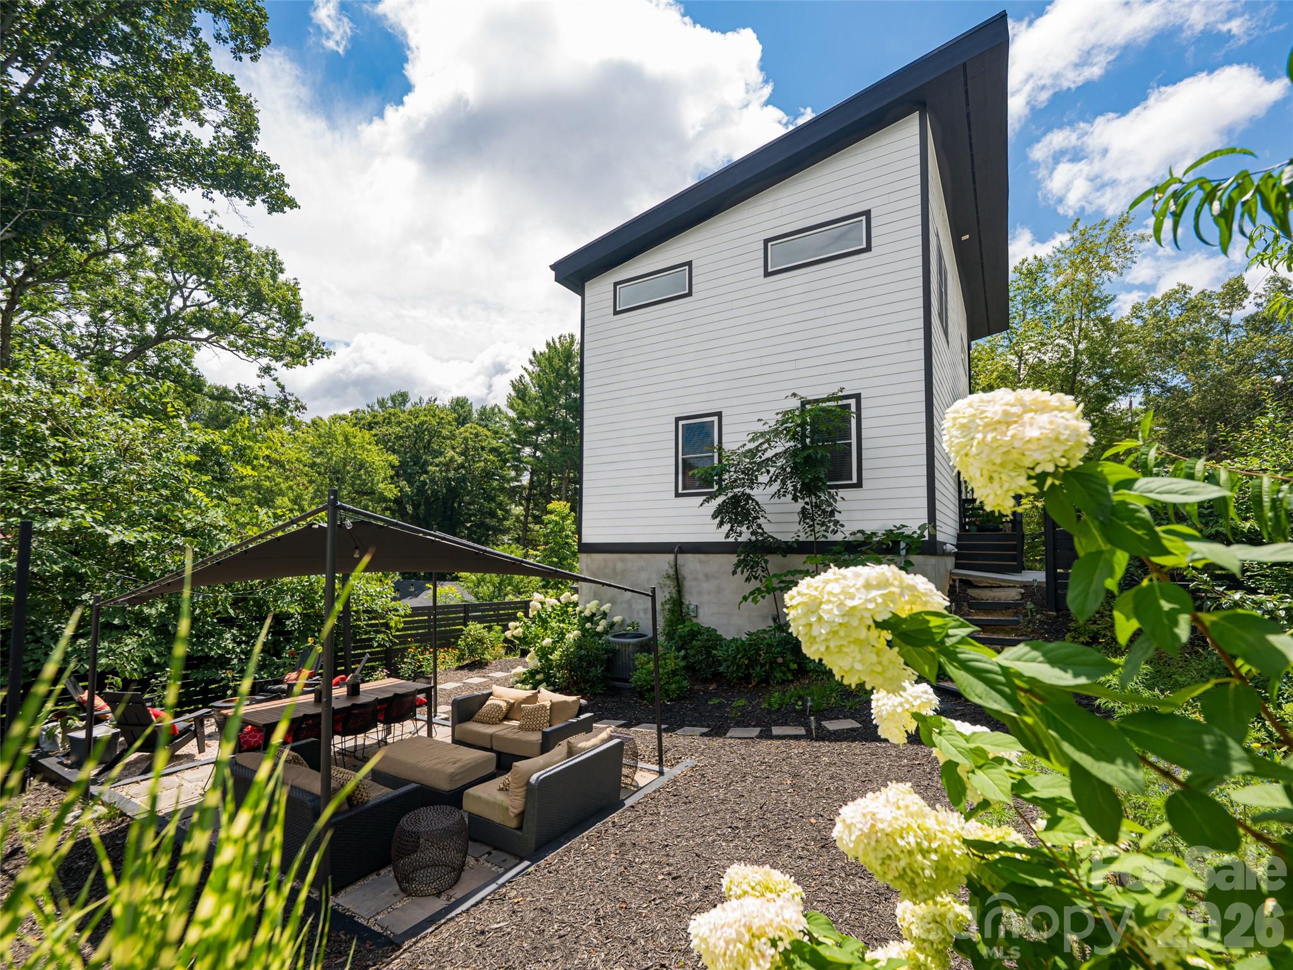
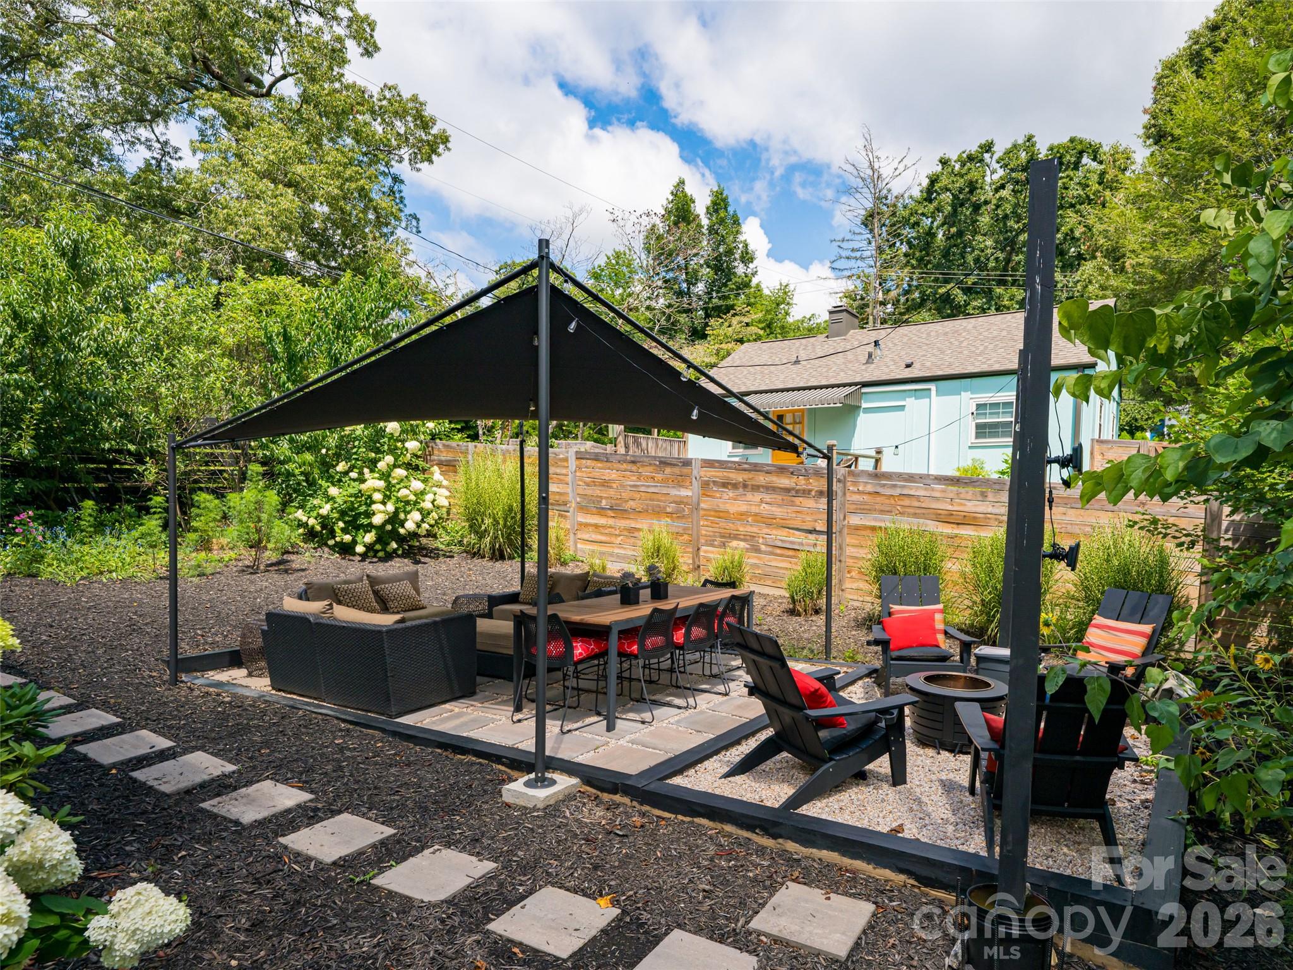
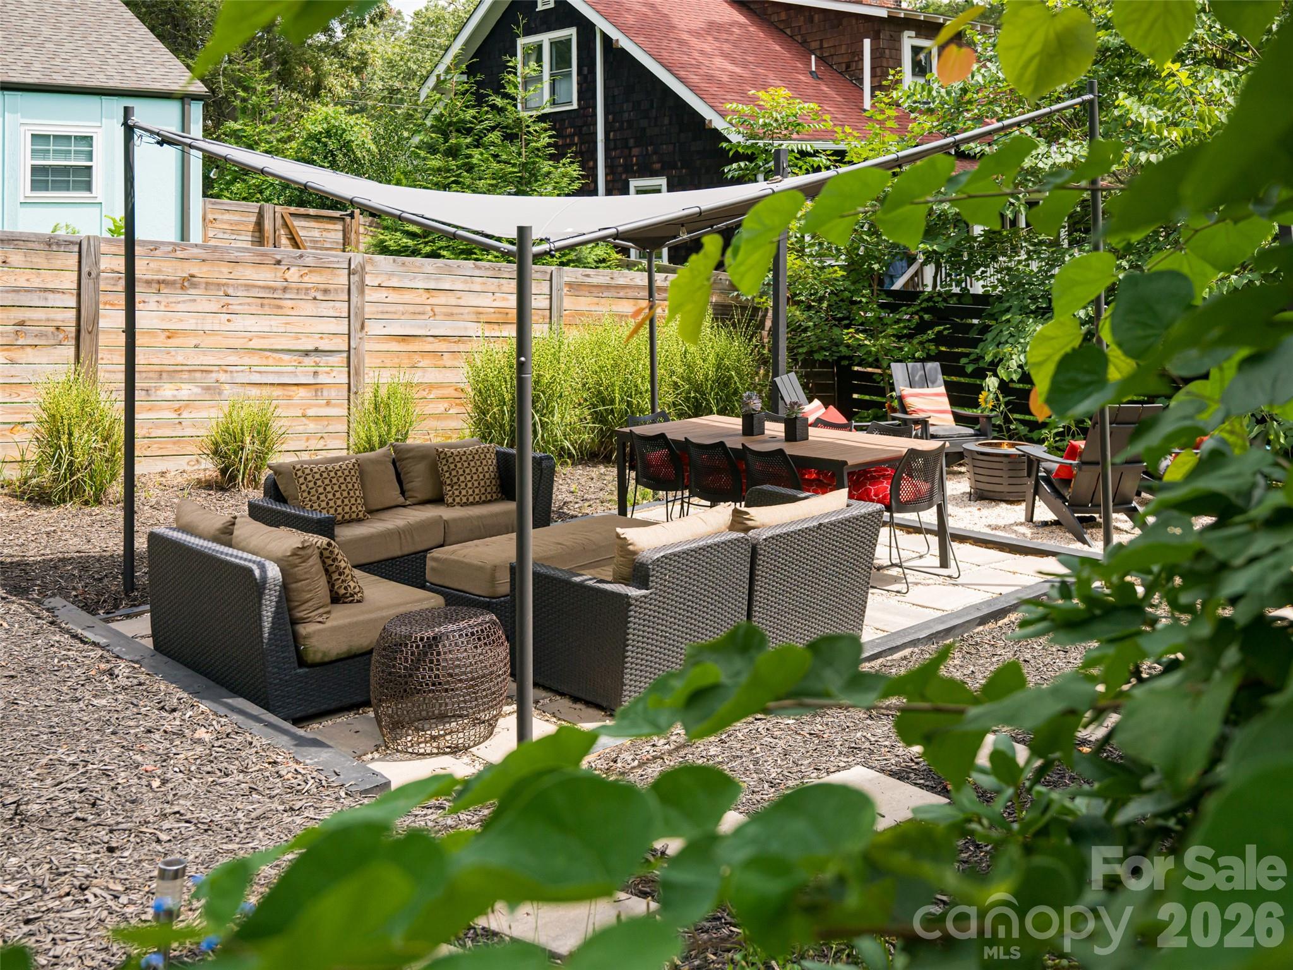
Large flat yard with covered entertainment area, firepit area, surrounded by stunning landcaping
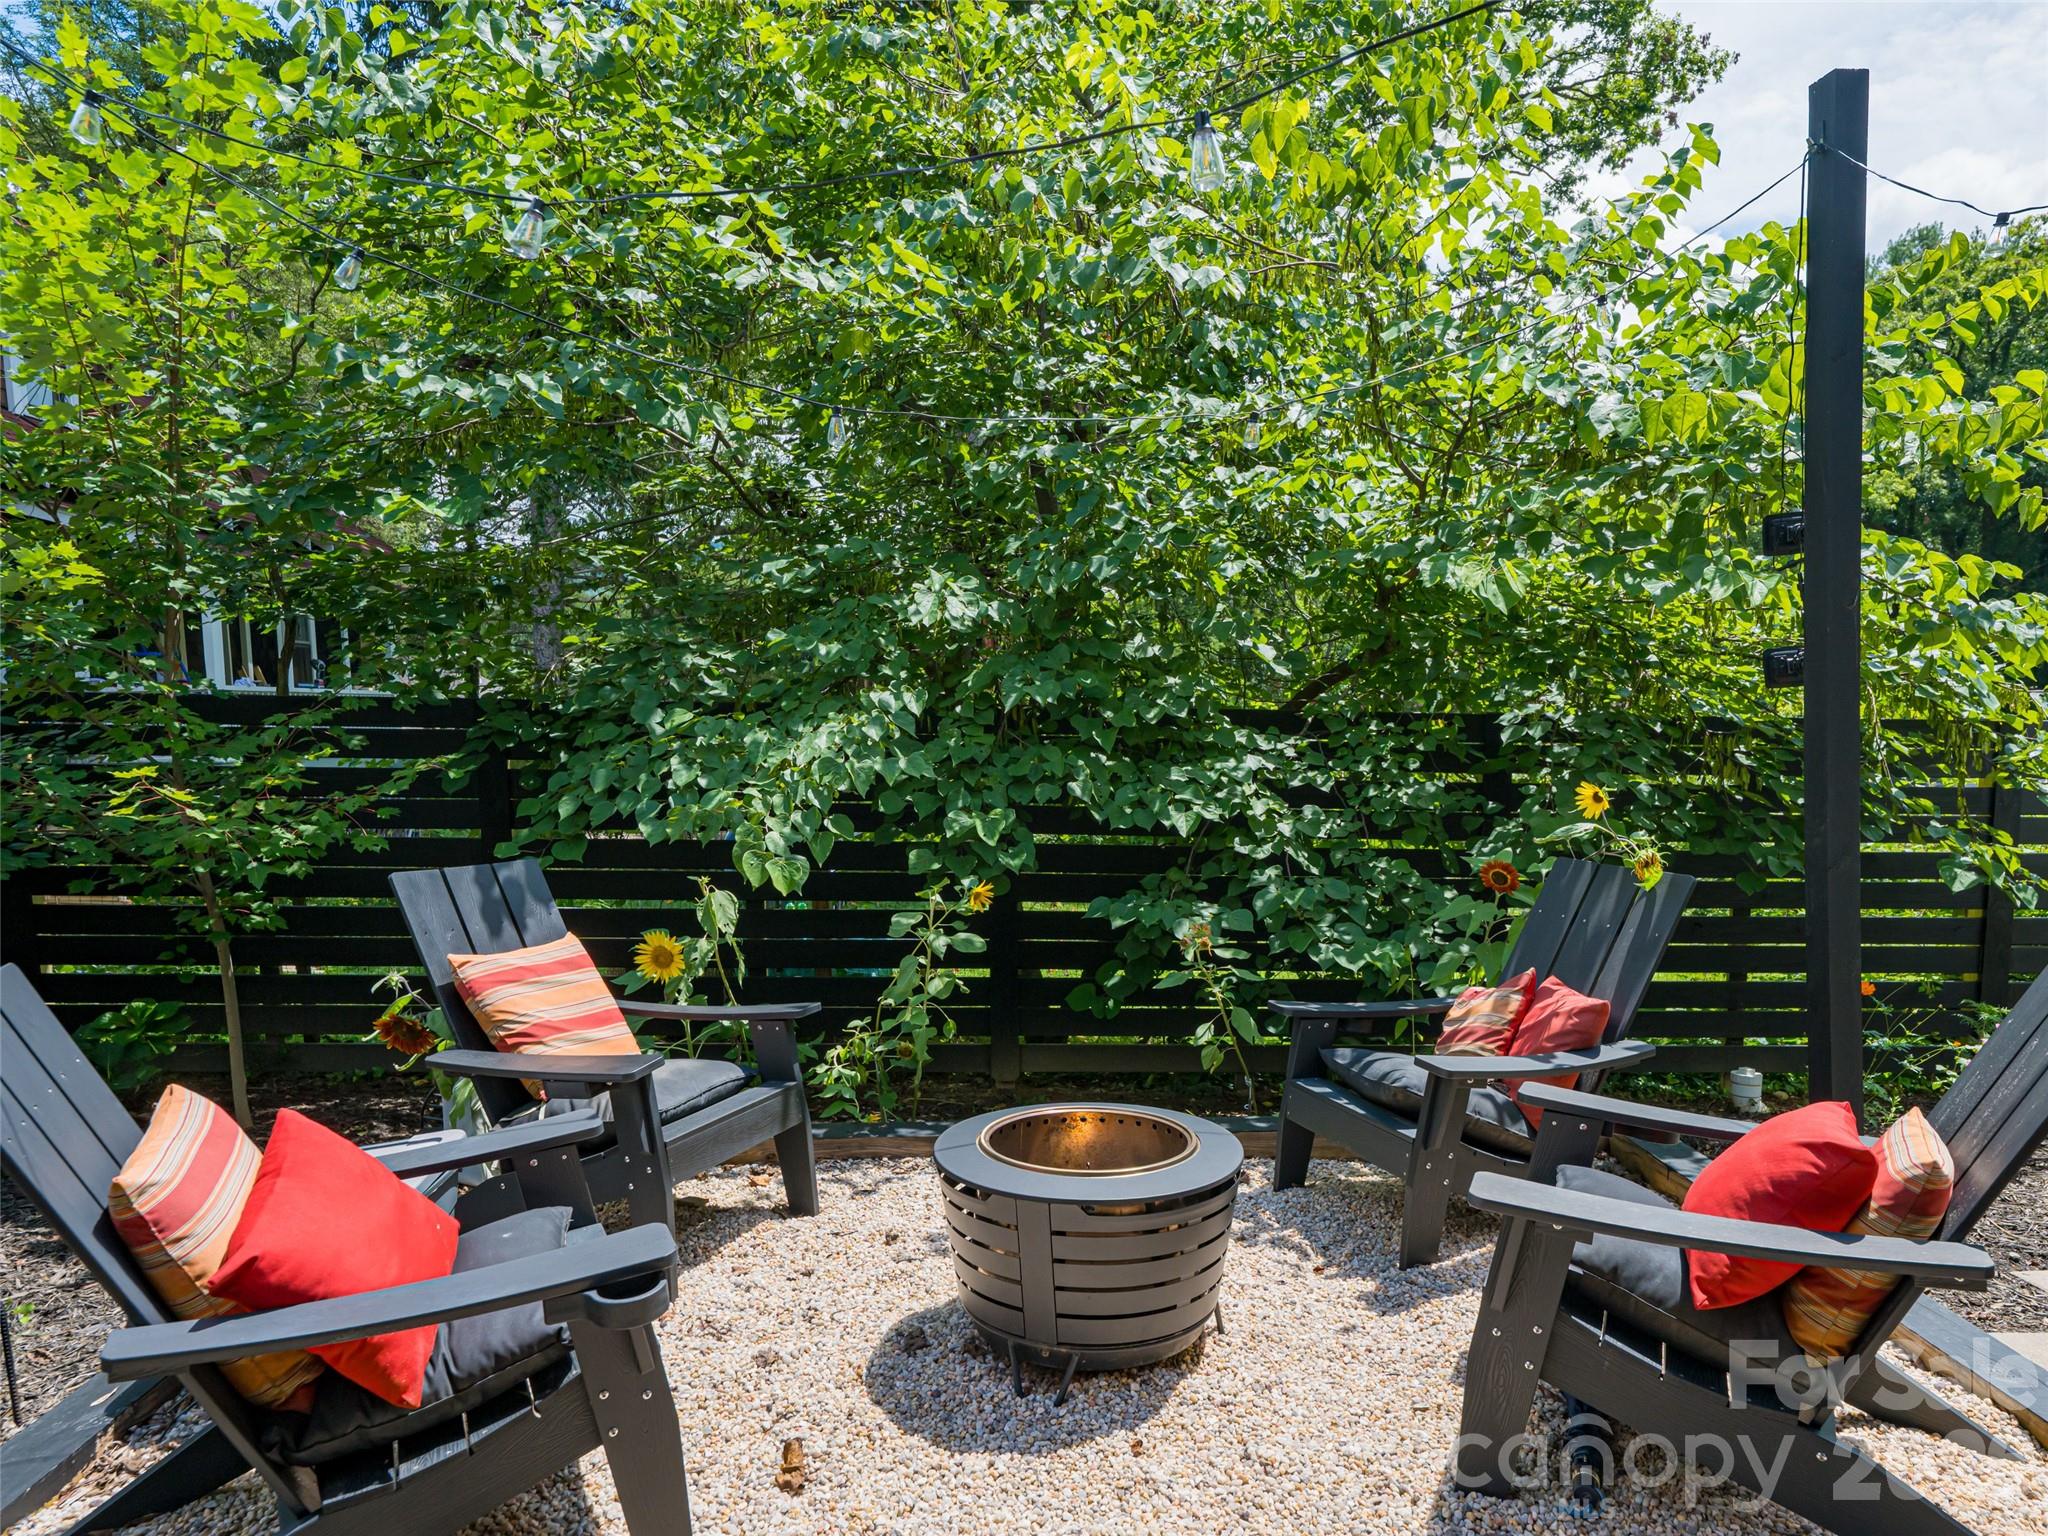
Large fire pit area in flat back yard. Privacy fence
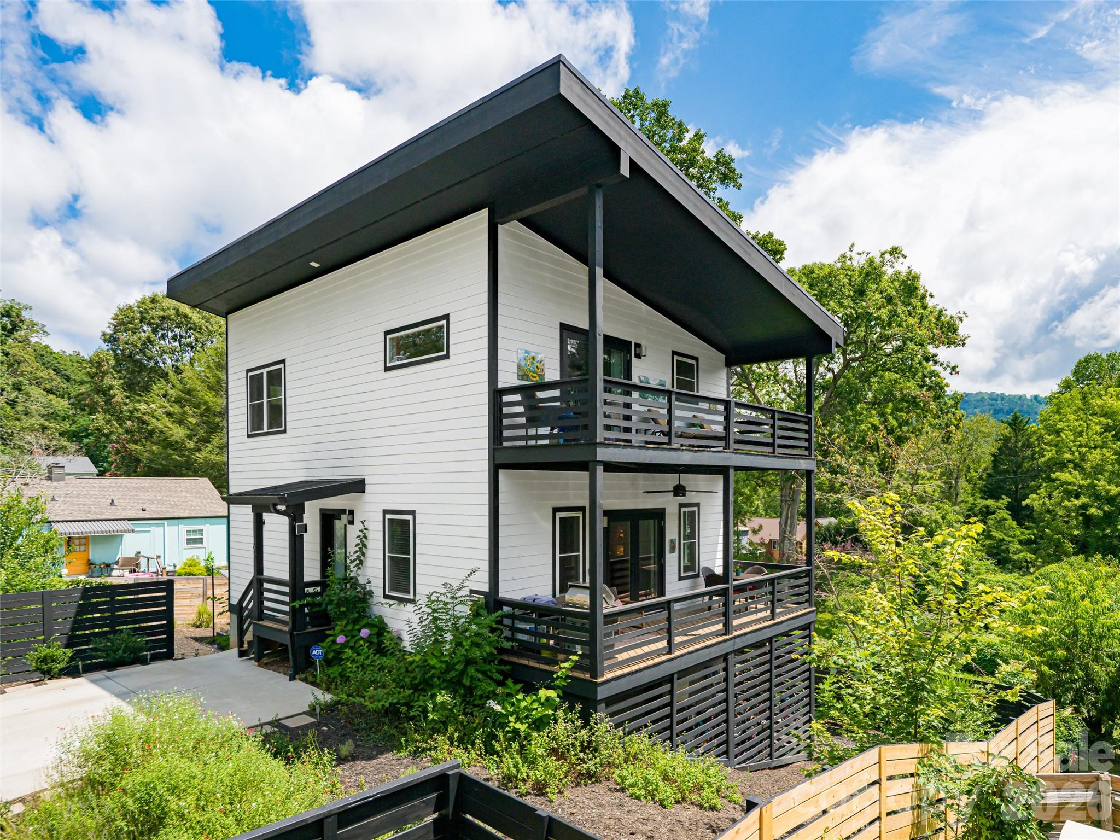
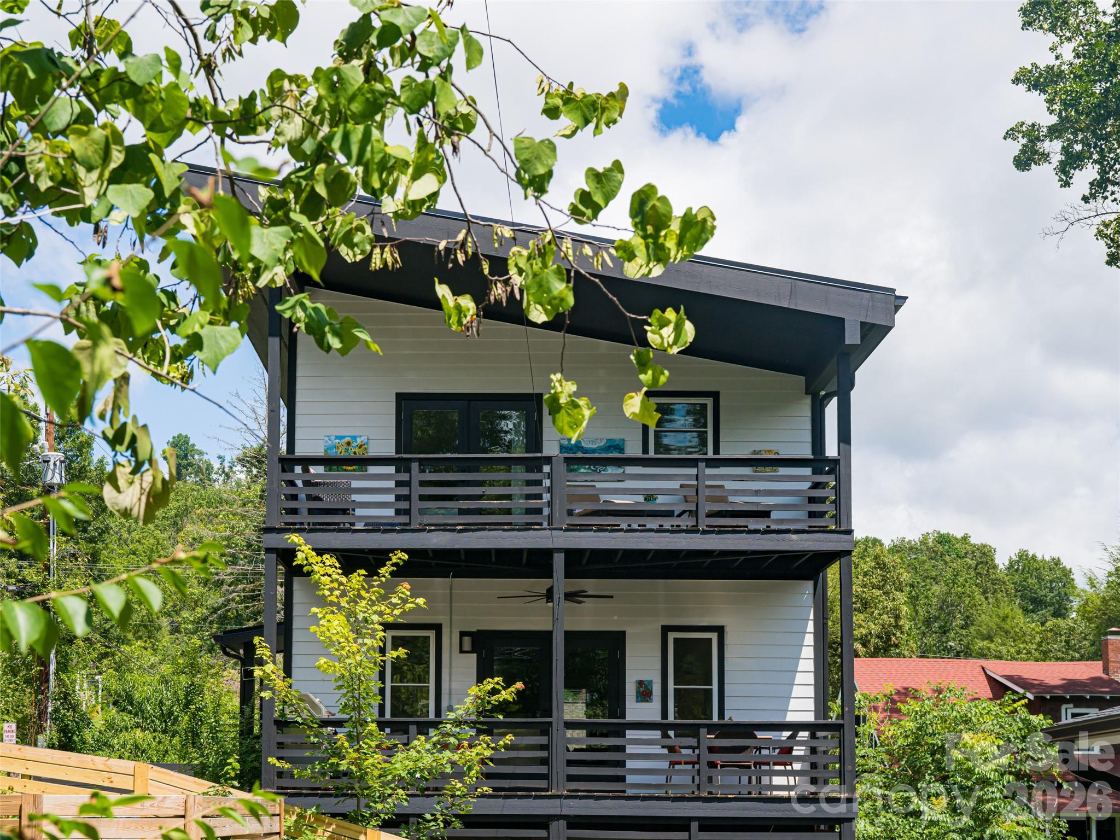
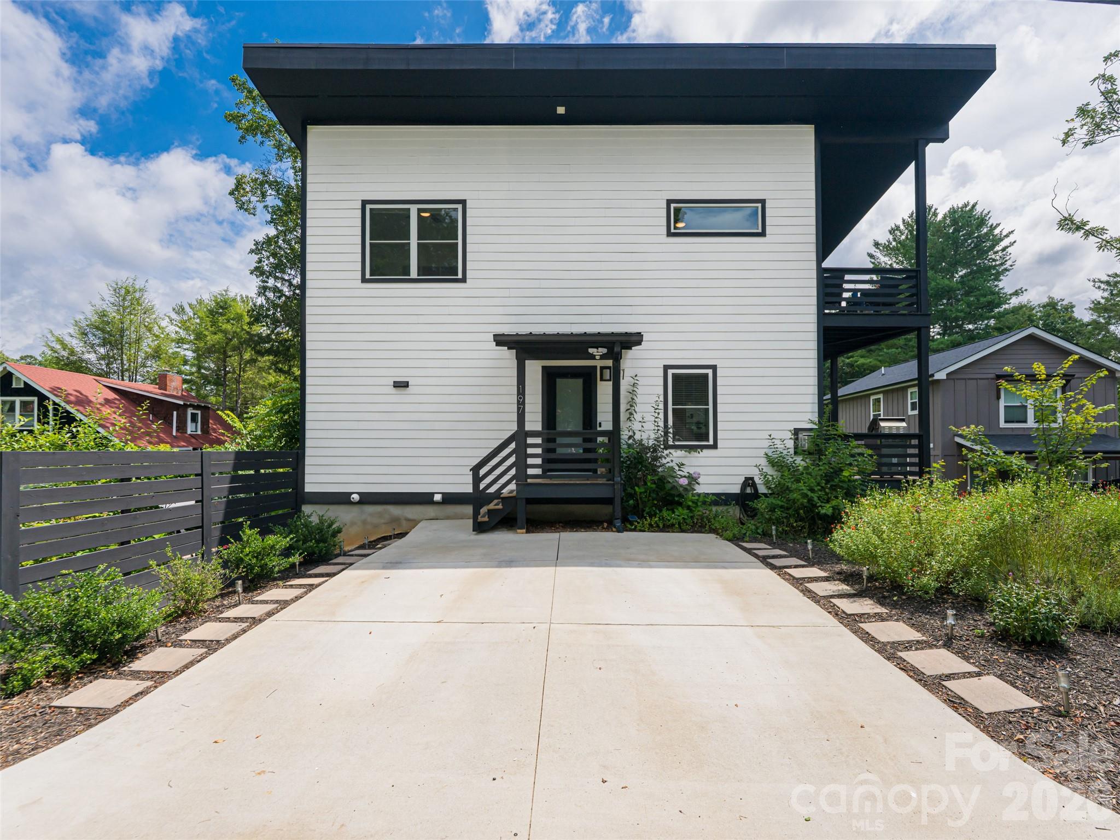
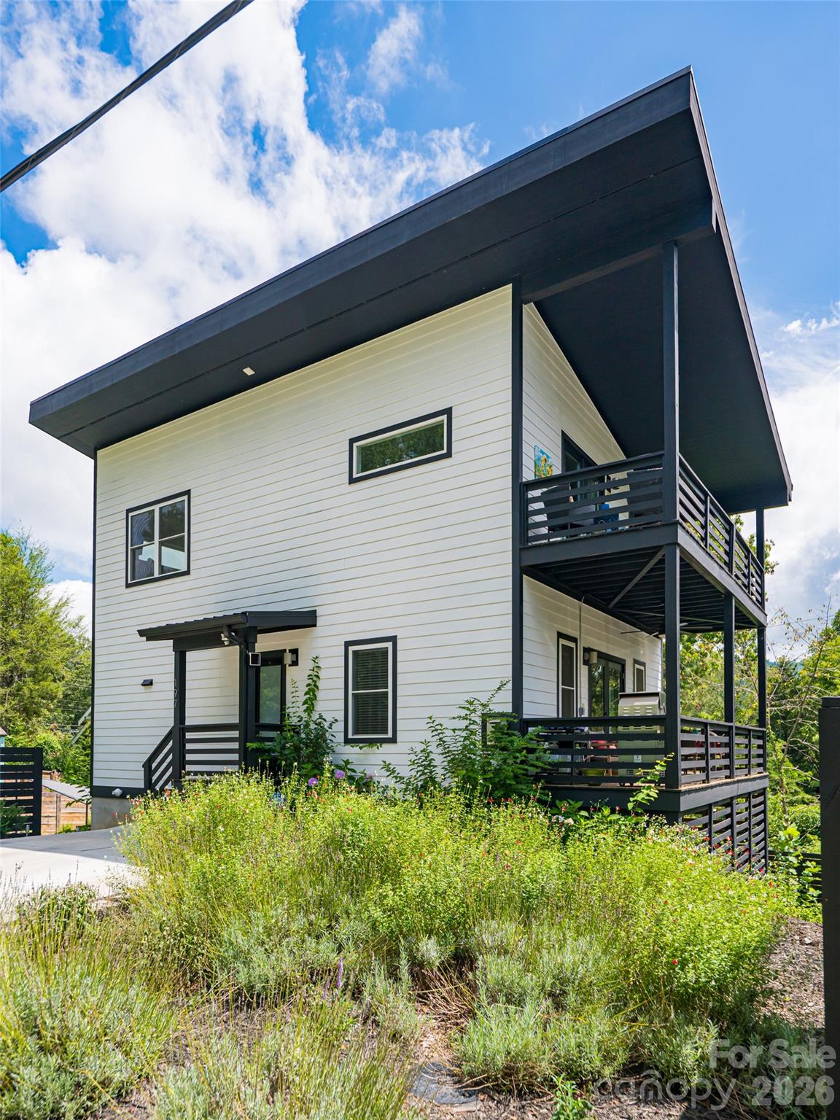
Contemporary 3 level home in North Asheville built in 2022. Classic black & white design with beautiful fenced in yard and two large decks
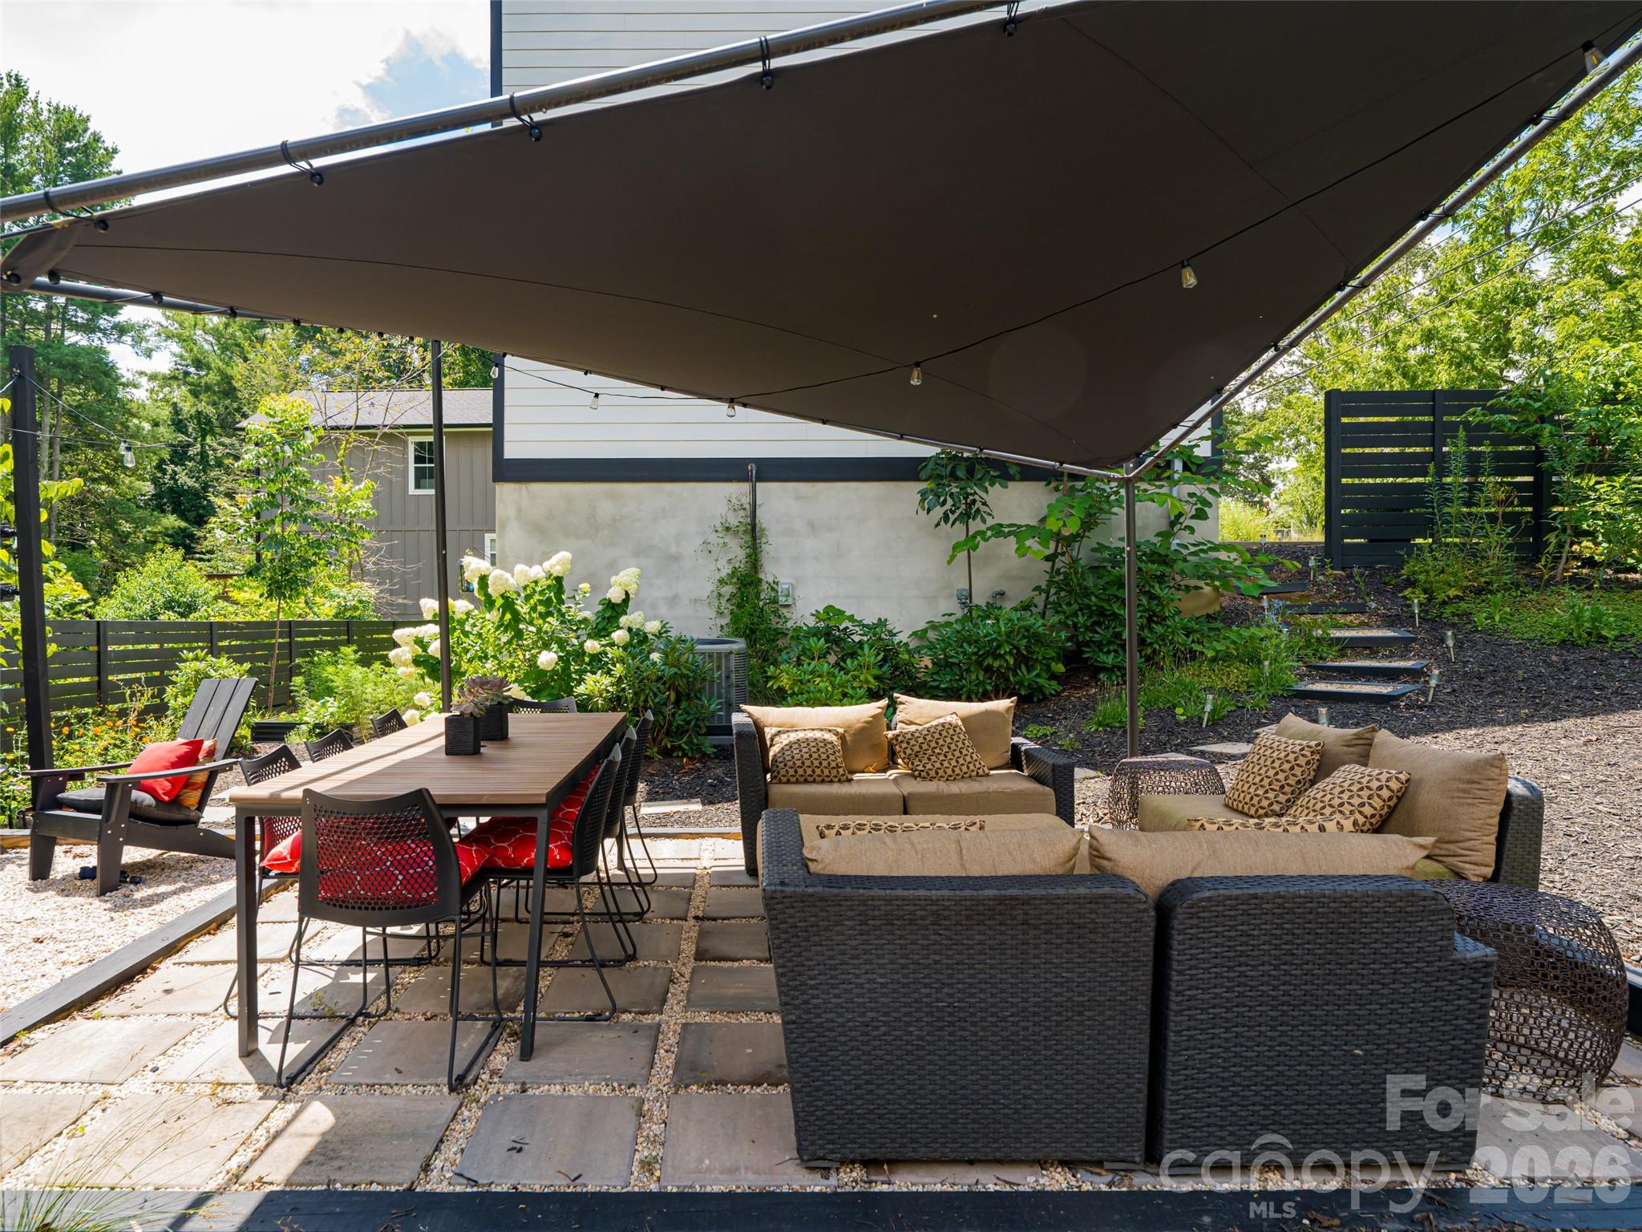
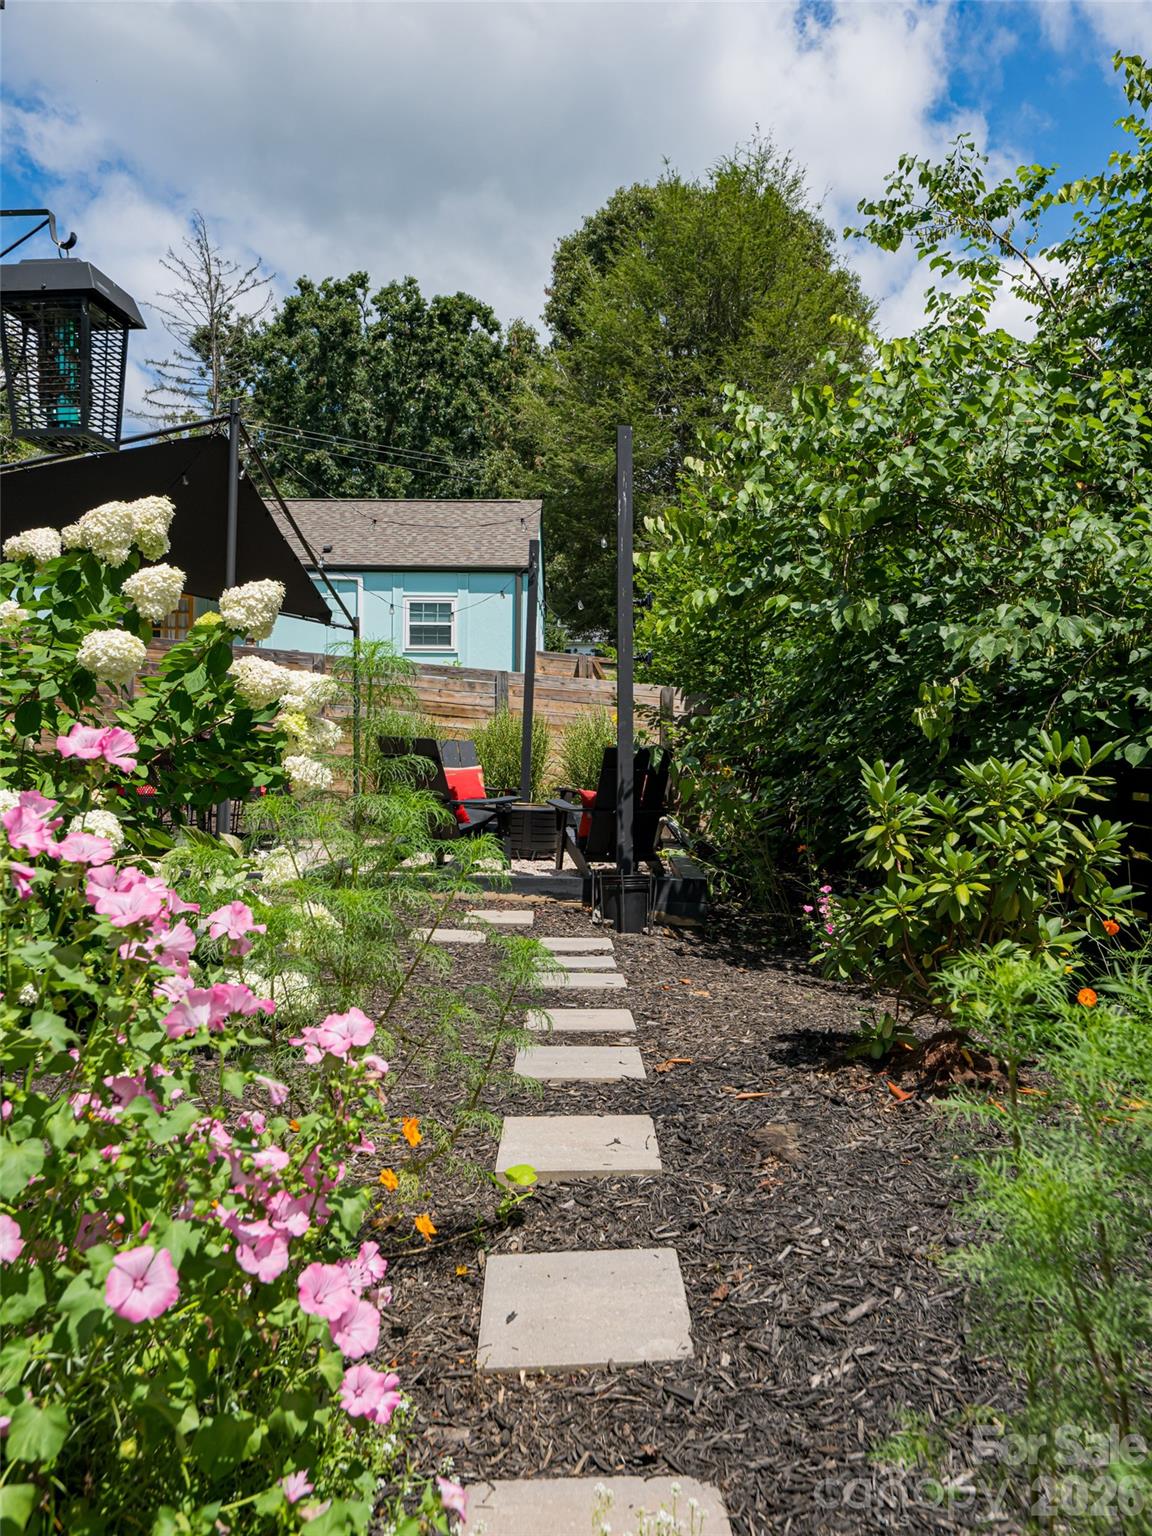
Private outside fire pit and entertaining area. Covered with easy maintenance with yard and stepping stones.Surrounded by beautiful landscaping
An Entertainer's Dream yard...or...a place to escape .
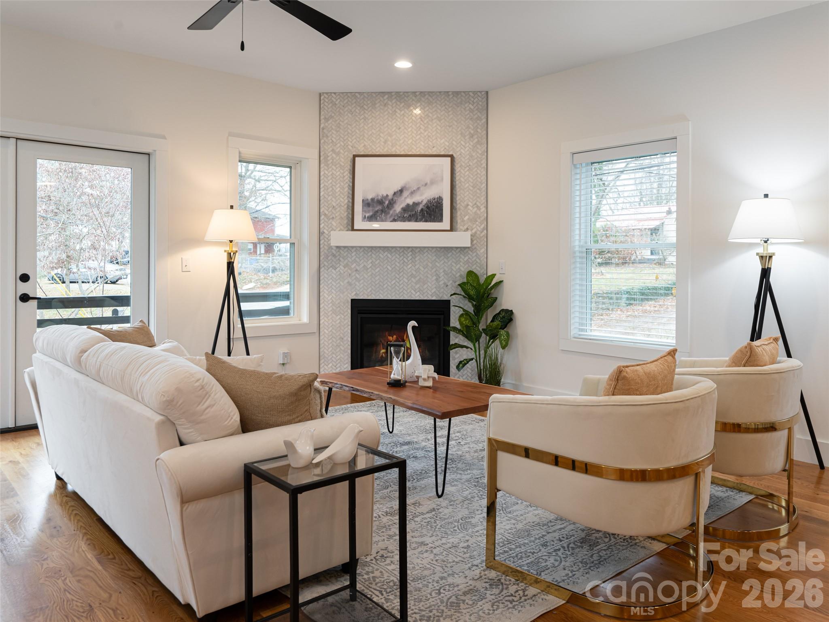
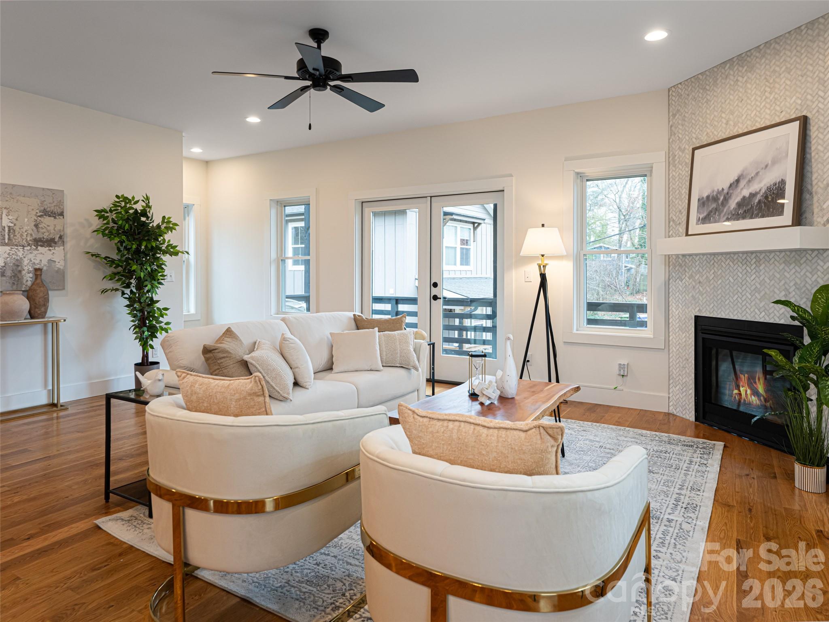
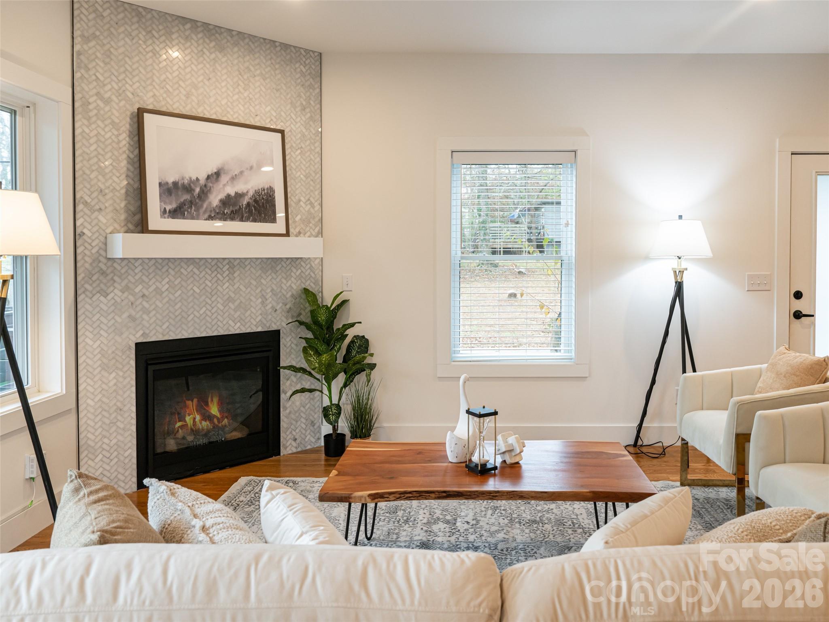
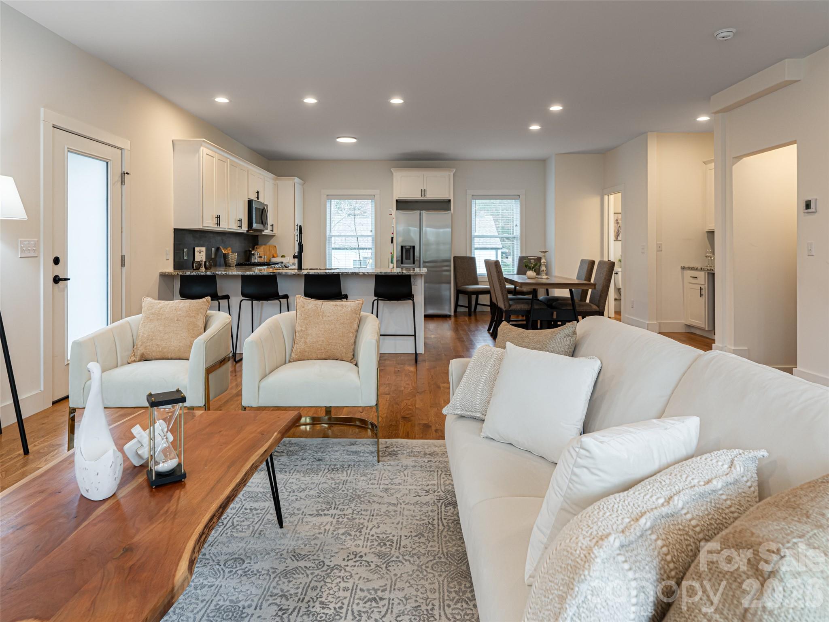
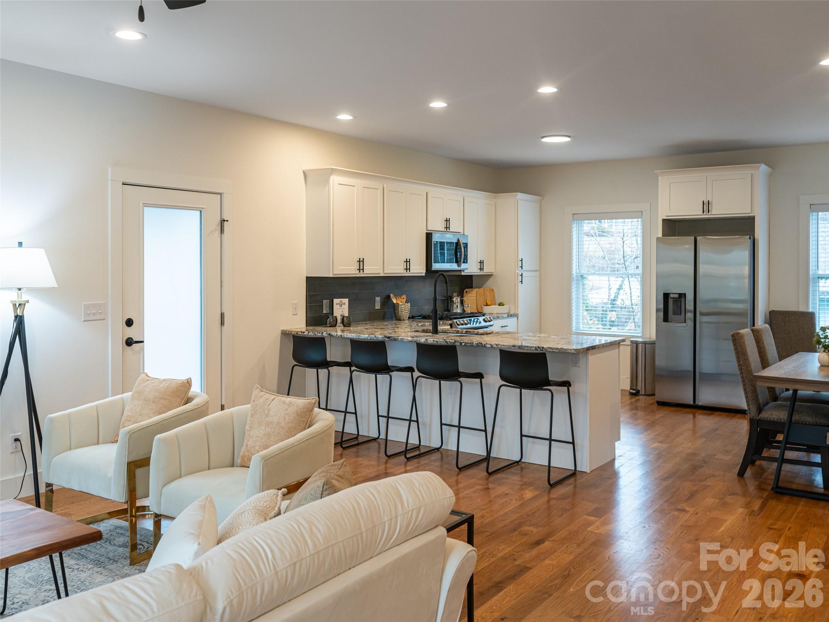
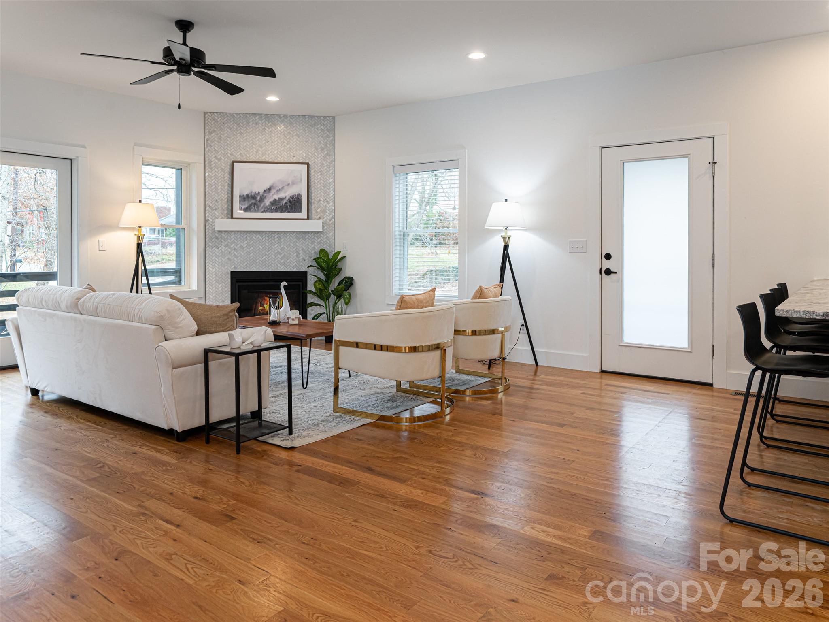
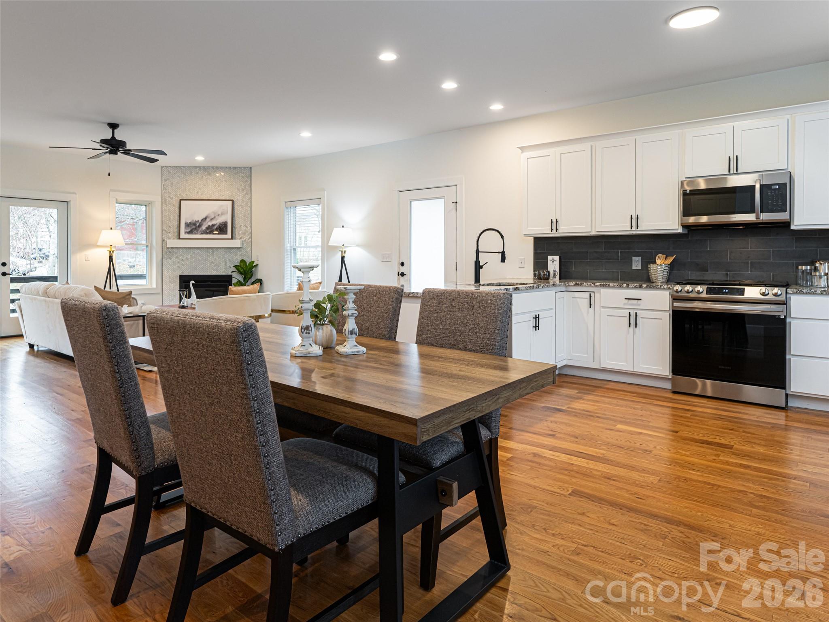
Large open Great Room filled with natural light, fireplace and beautiful wood floors
Great room with French Doors open to upper deck. Marble surrounding fireplace all work together to create a welcoming environment for entertaining and family gatherings
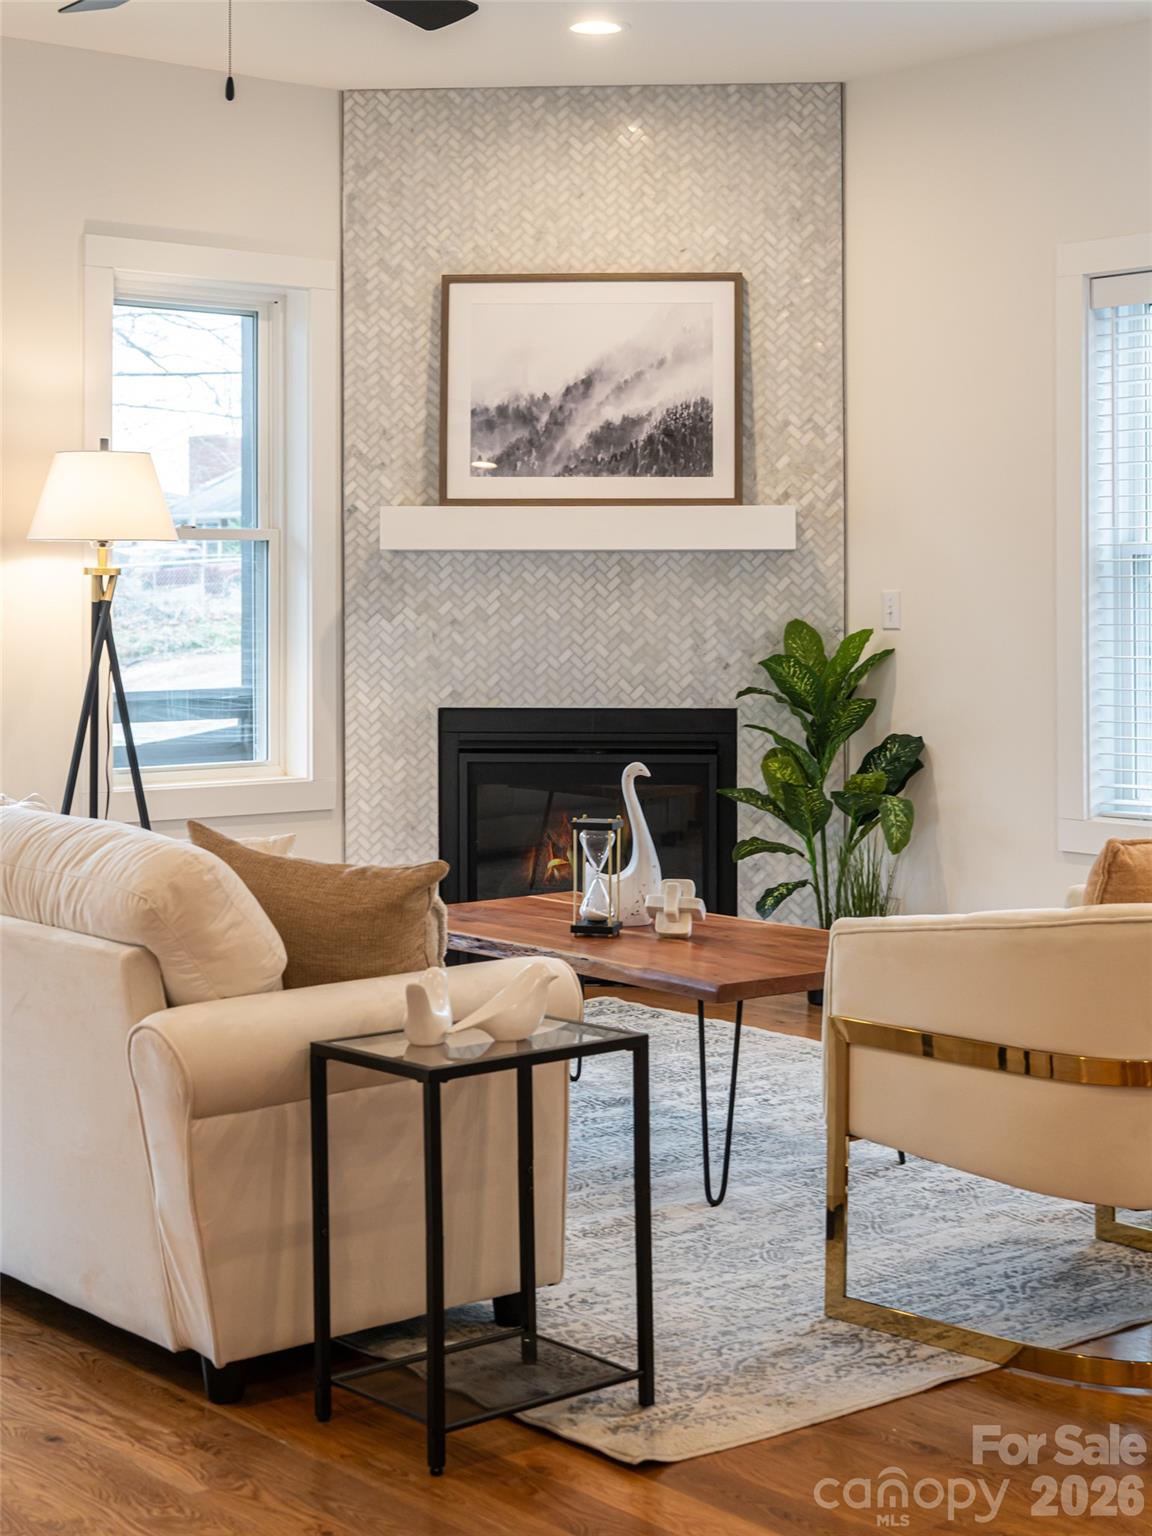
cozy gas fireplace with marble surrounding. Room for a large TV or lovely artwork. Natural light from multiple windows fill the room
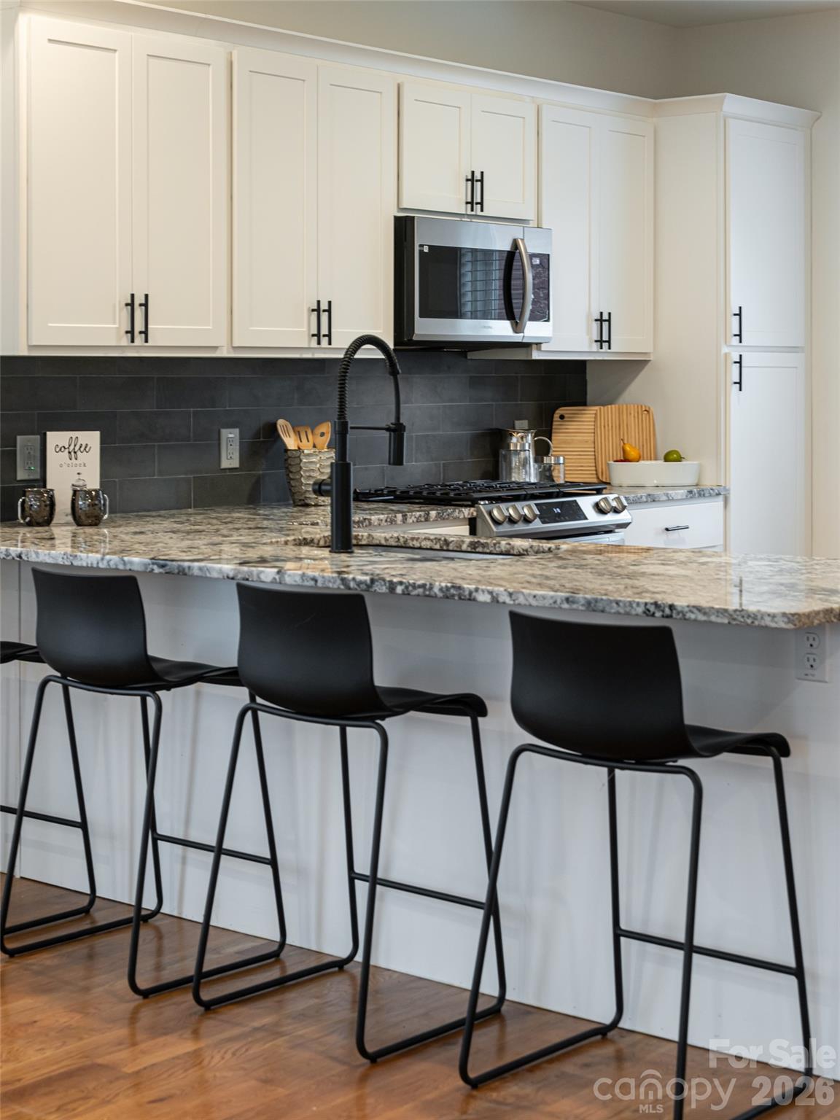
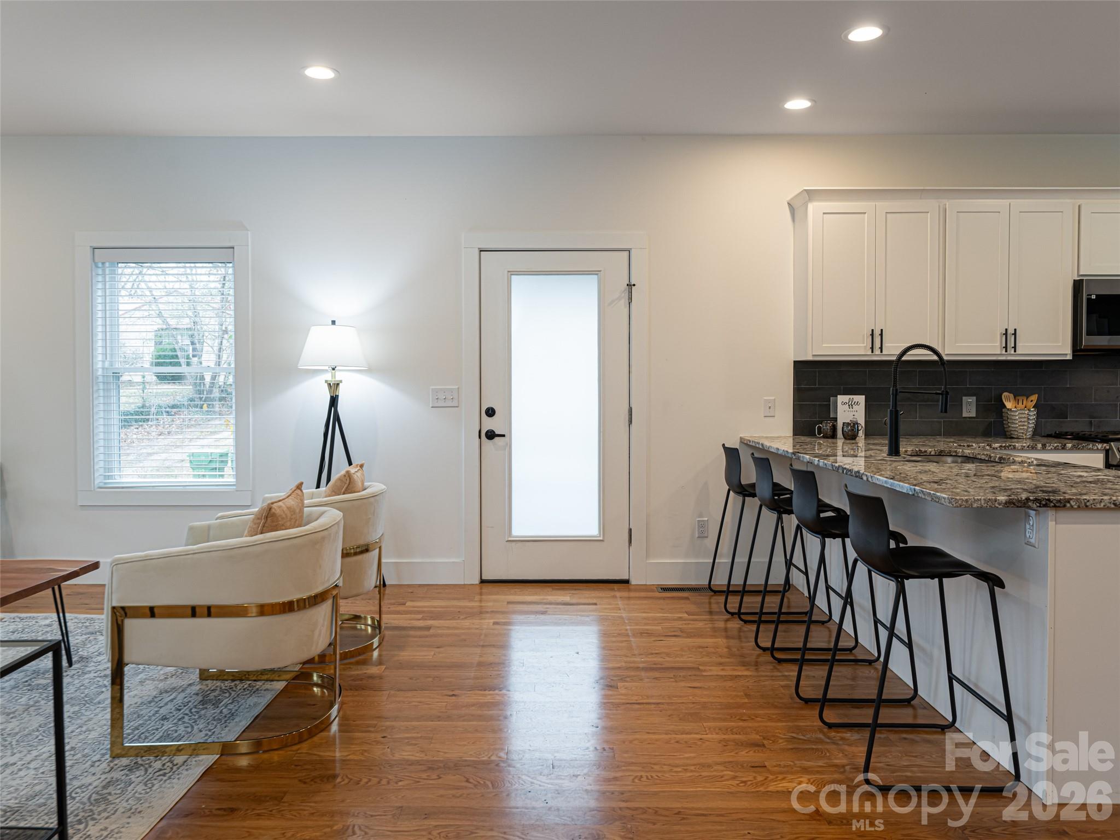
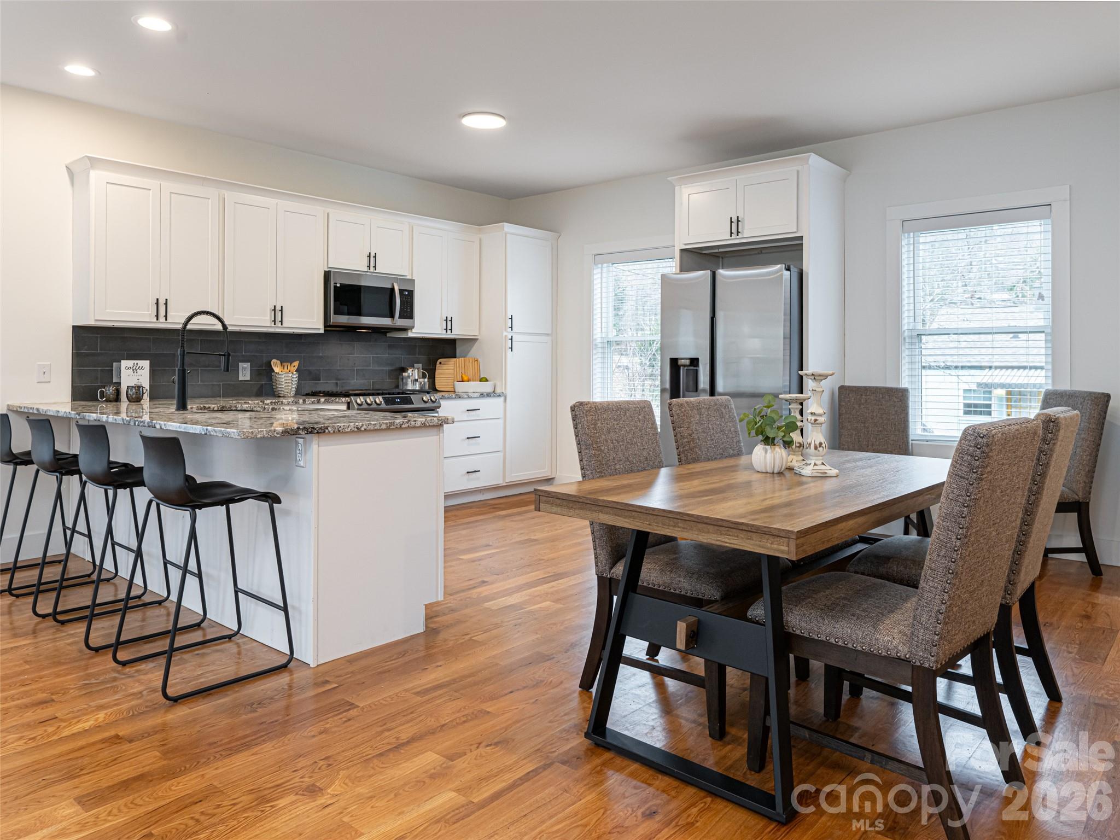
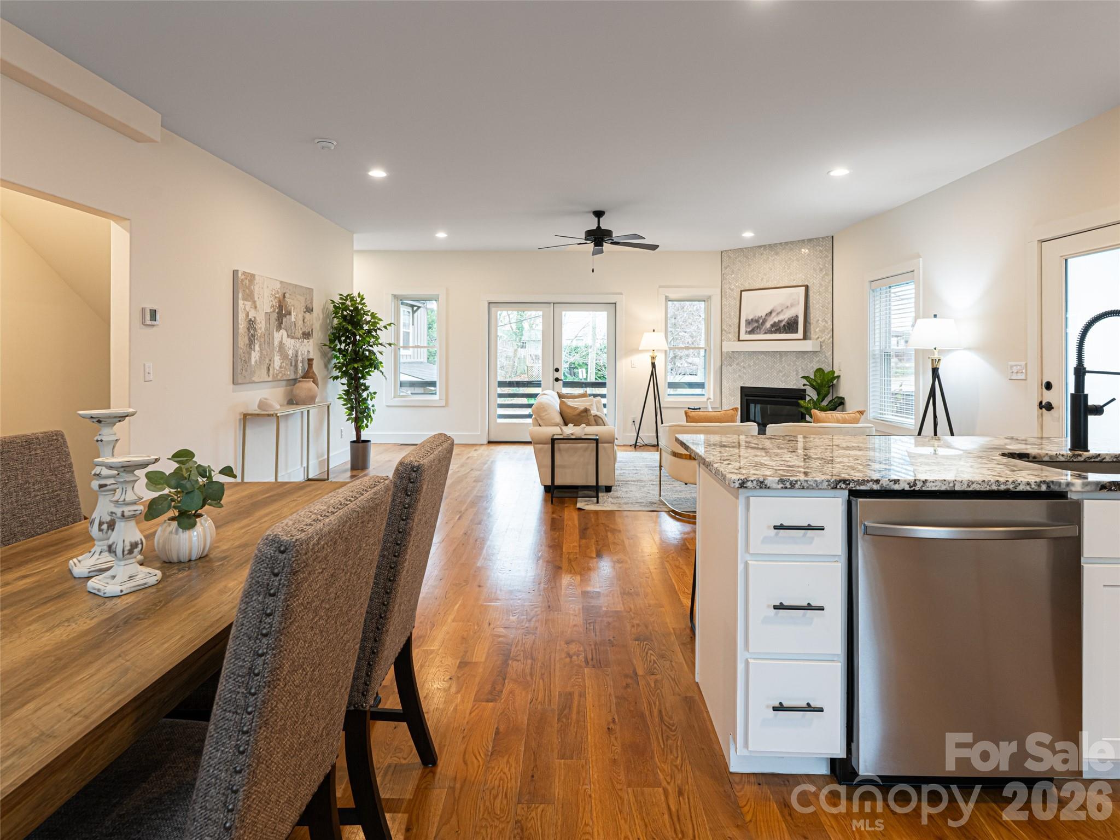
Open Great Room to kitchen; with breakfast bar seating for four, dining area and separate coffee bar/ wine bar area. Perfect for entertaining
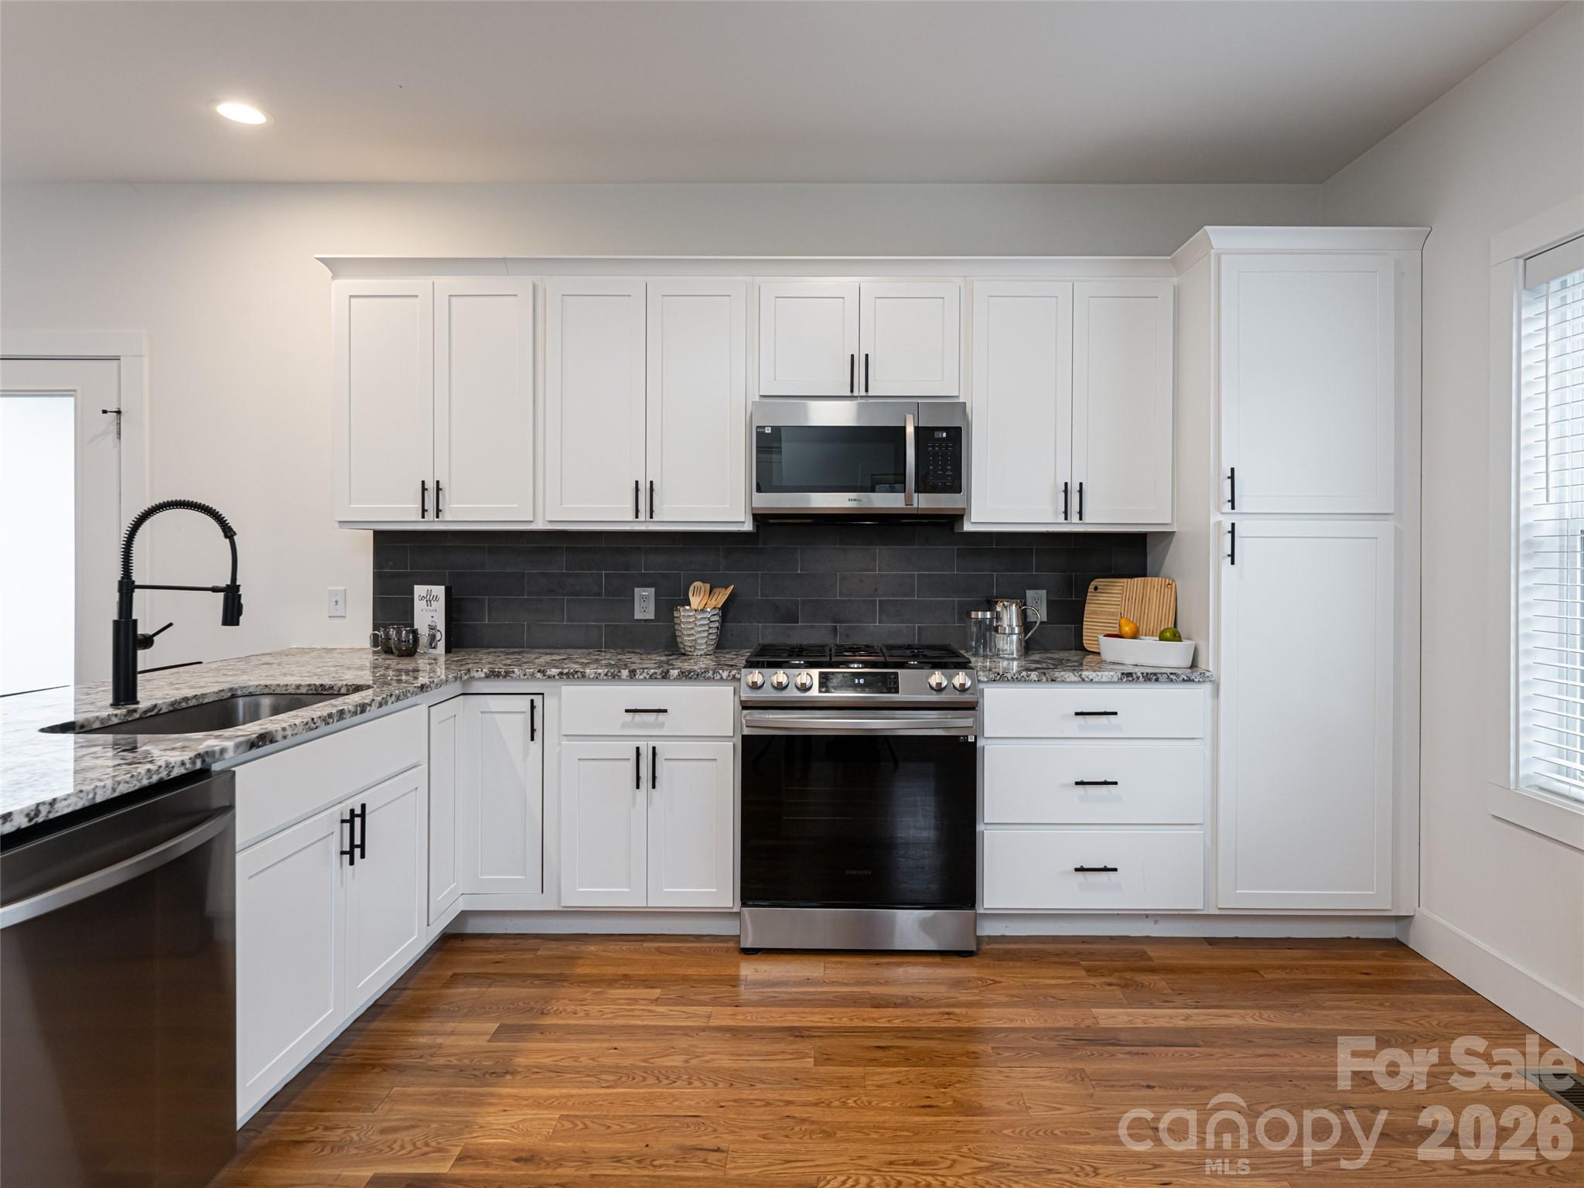
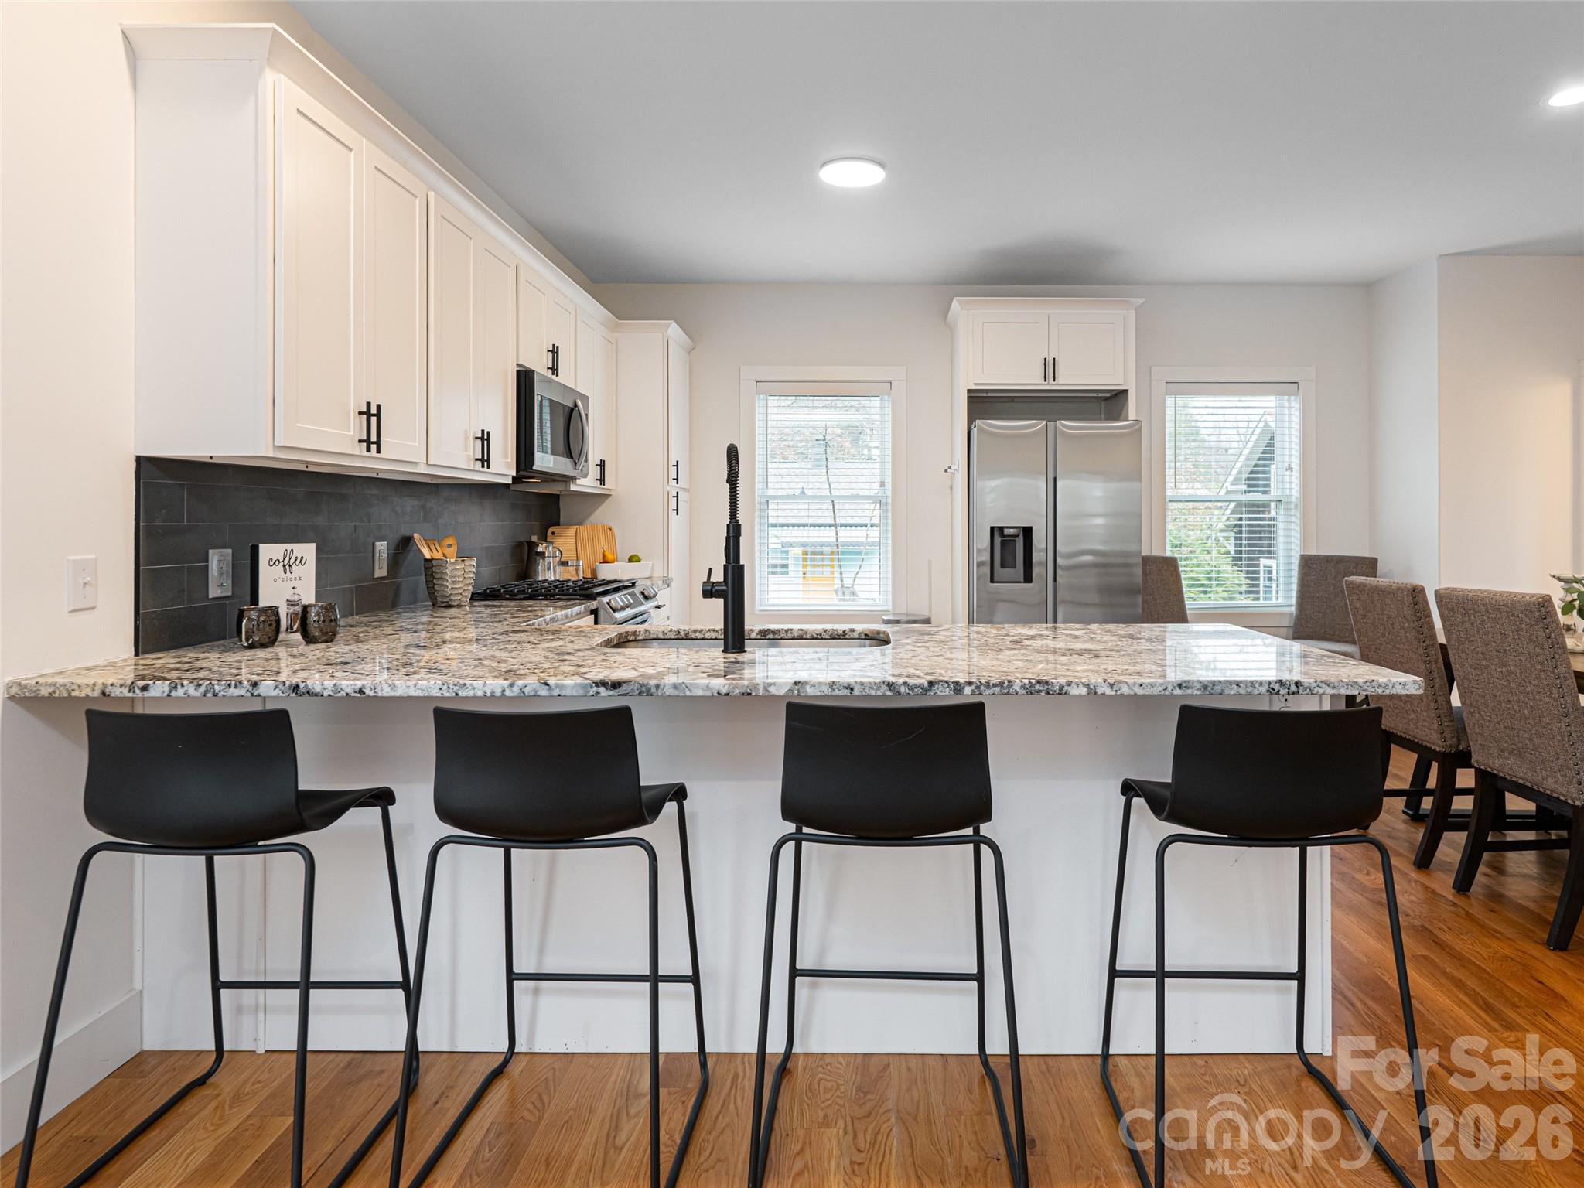
Spacious, open kitchen with large sink, granite countertops, gas stove and hardwood floors. White cabinetry adds to the contemporary design
Breakfast bar with seating for four which opens to the Great Room
Oak hardwood floors throughout the Main Level
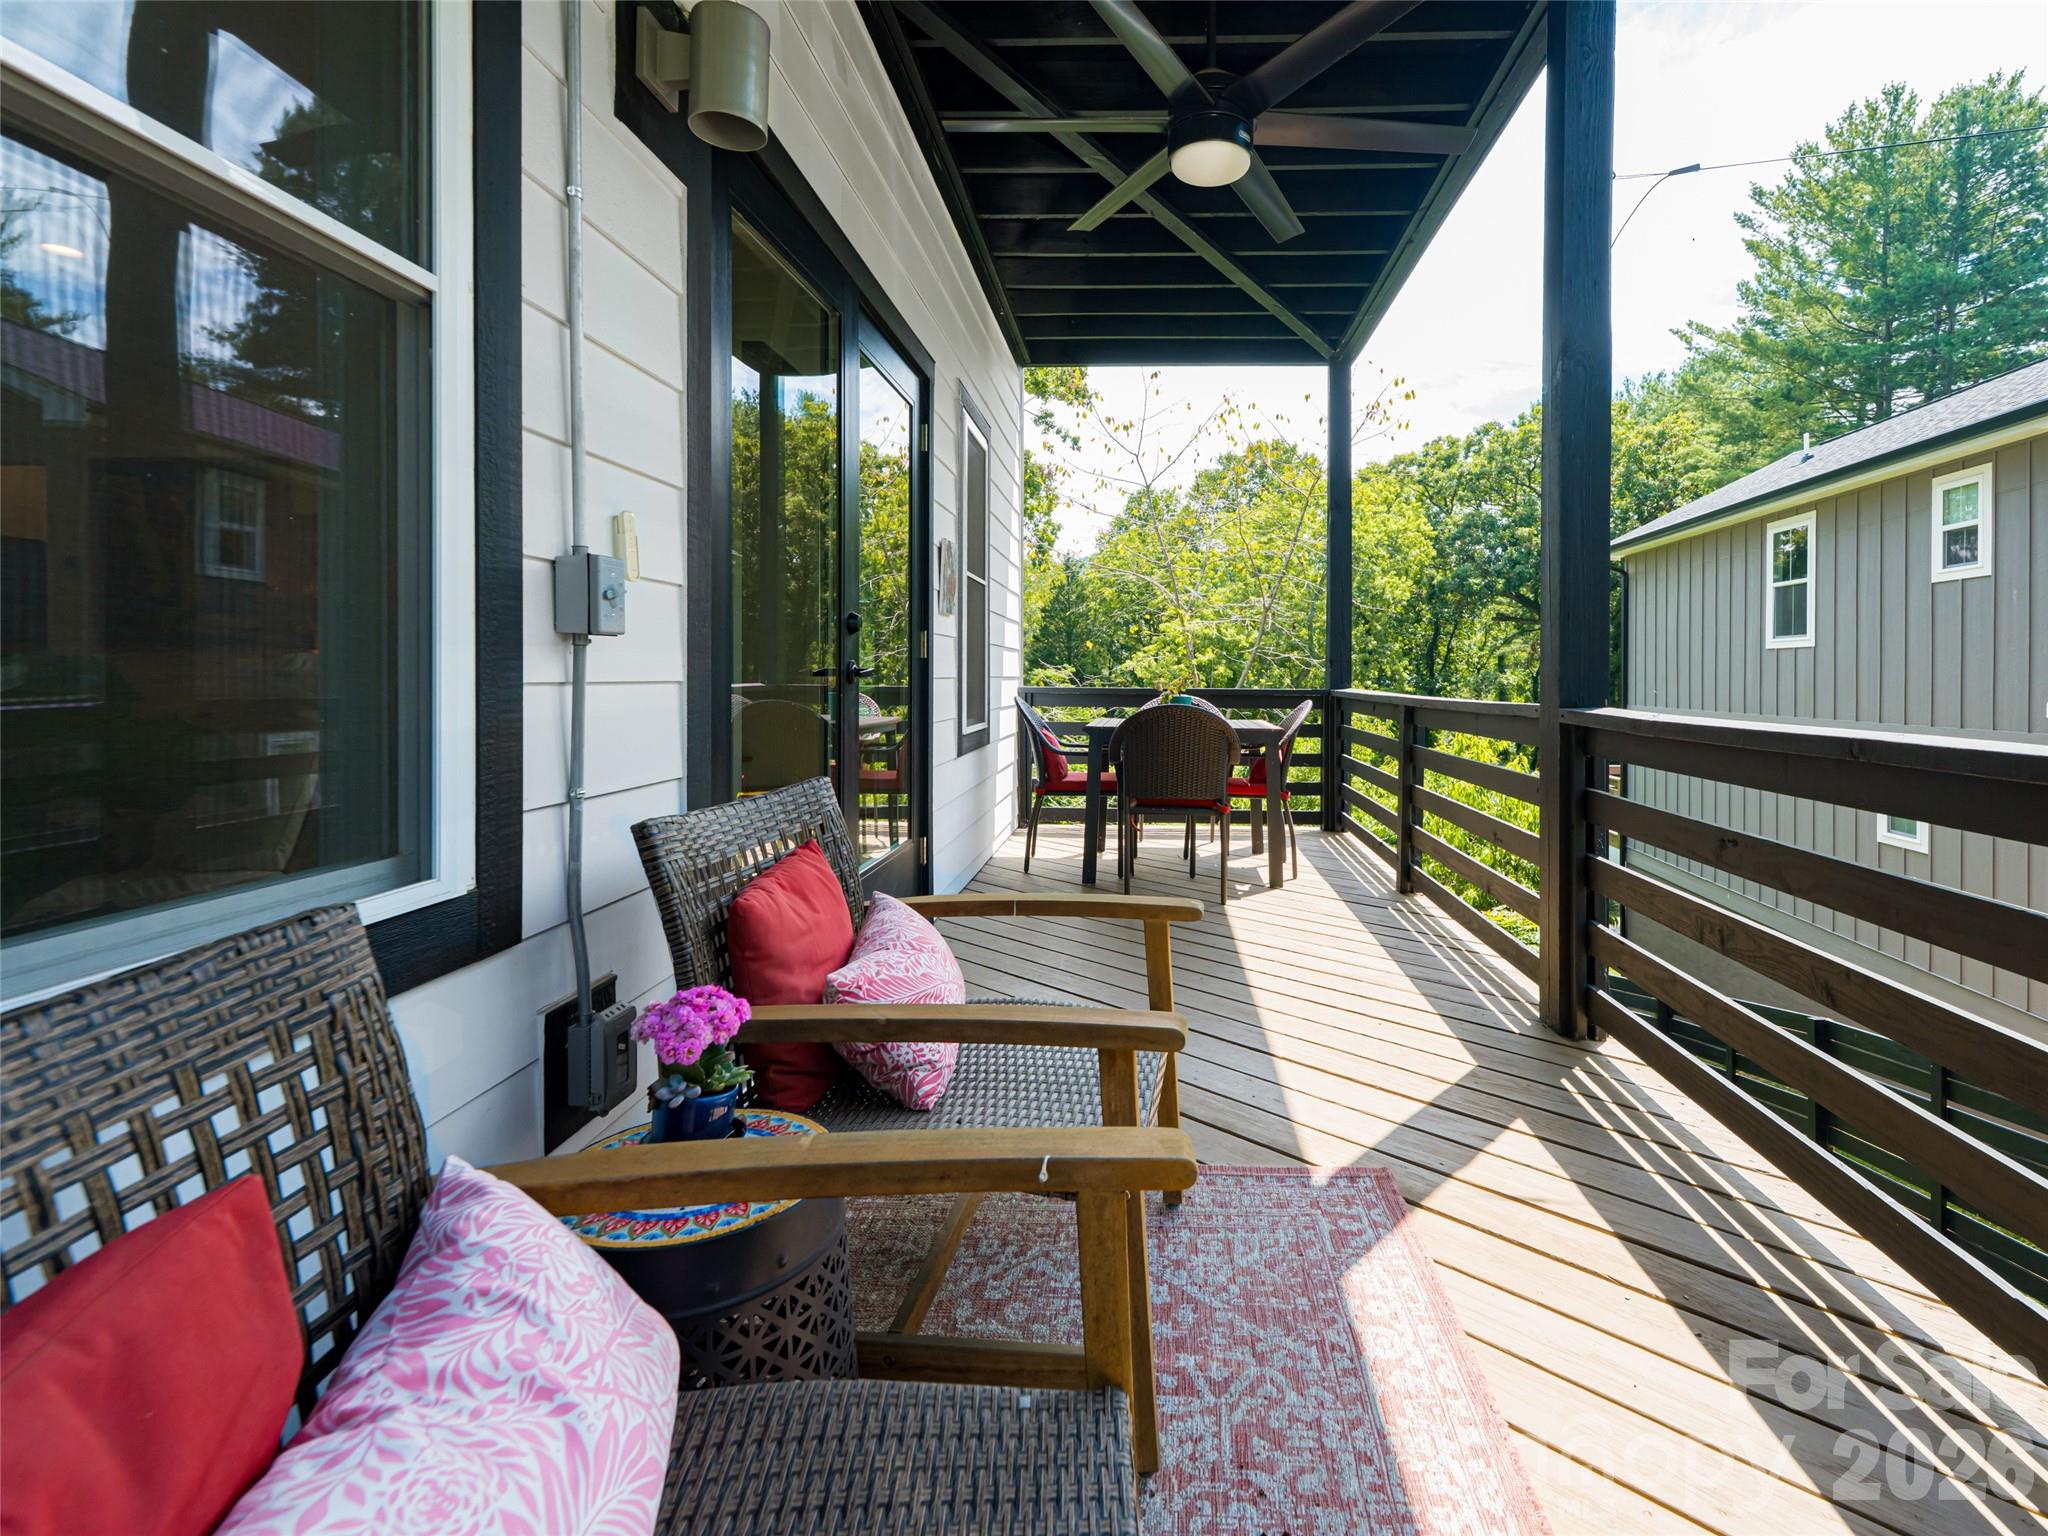
Side view of upper and lower decks
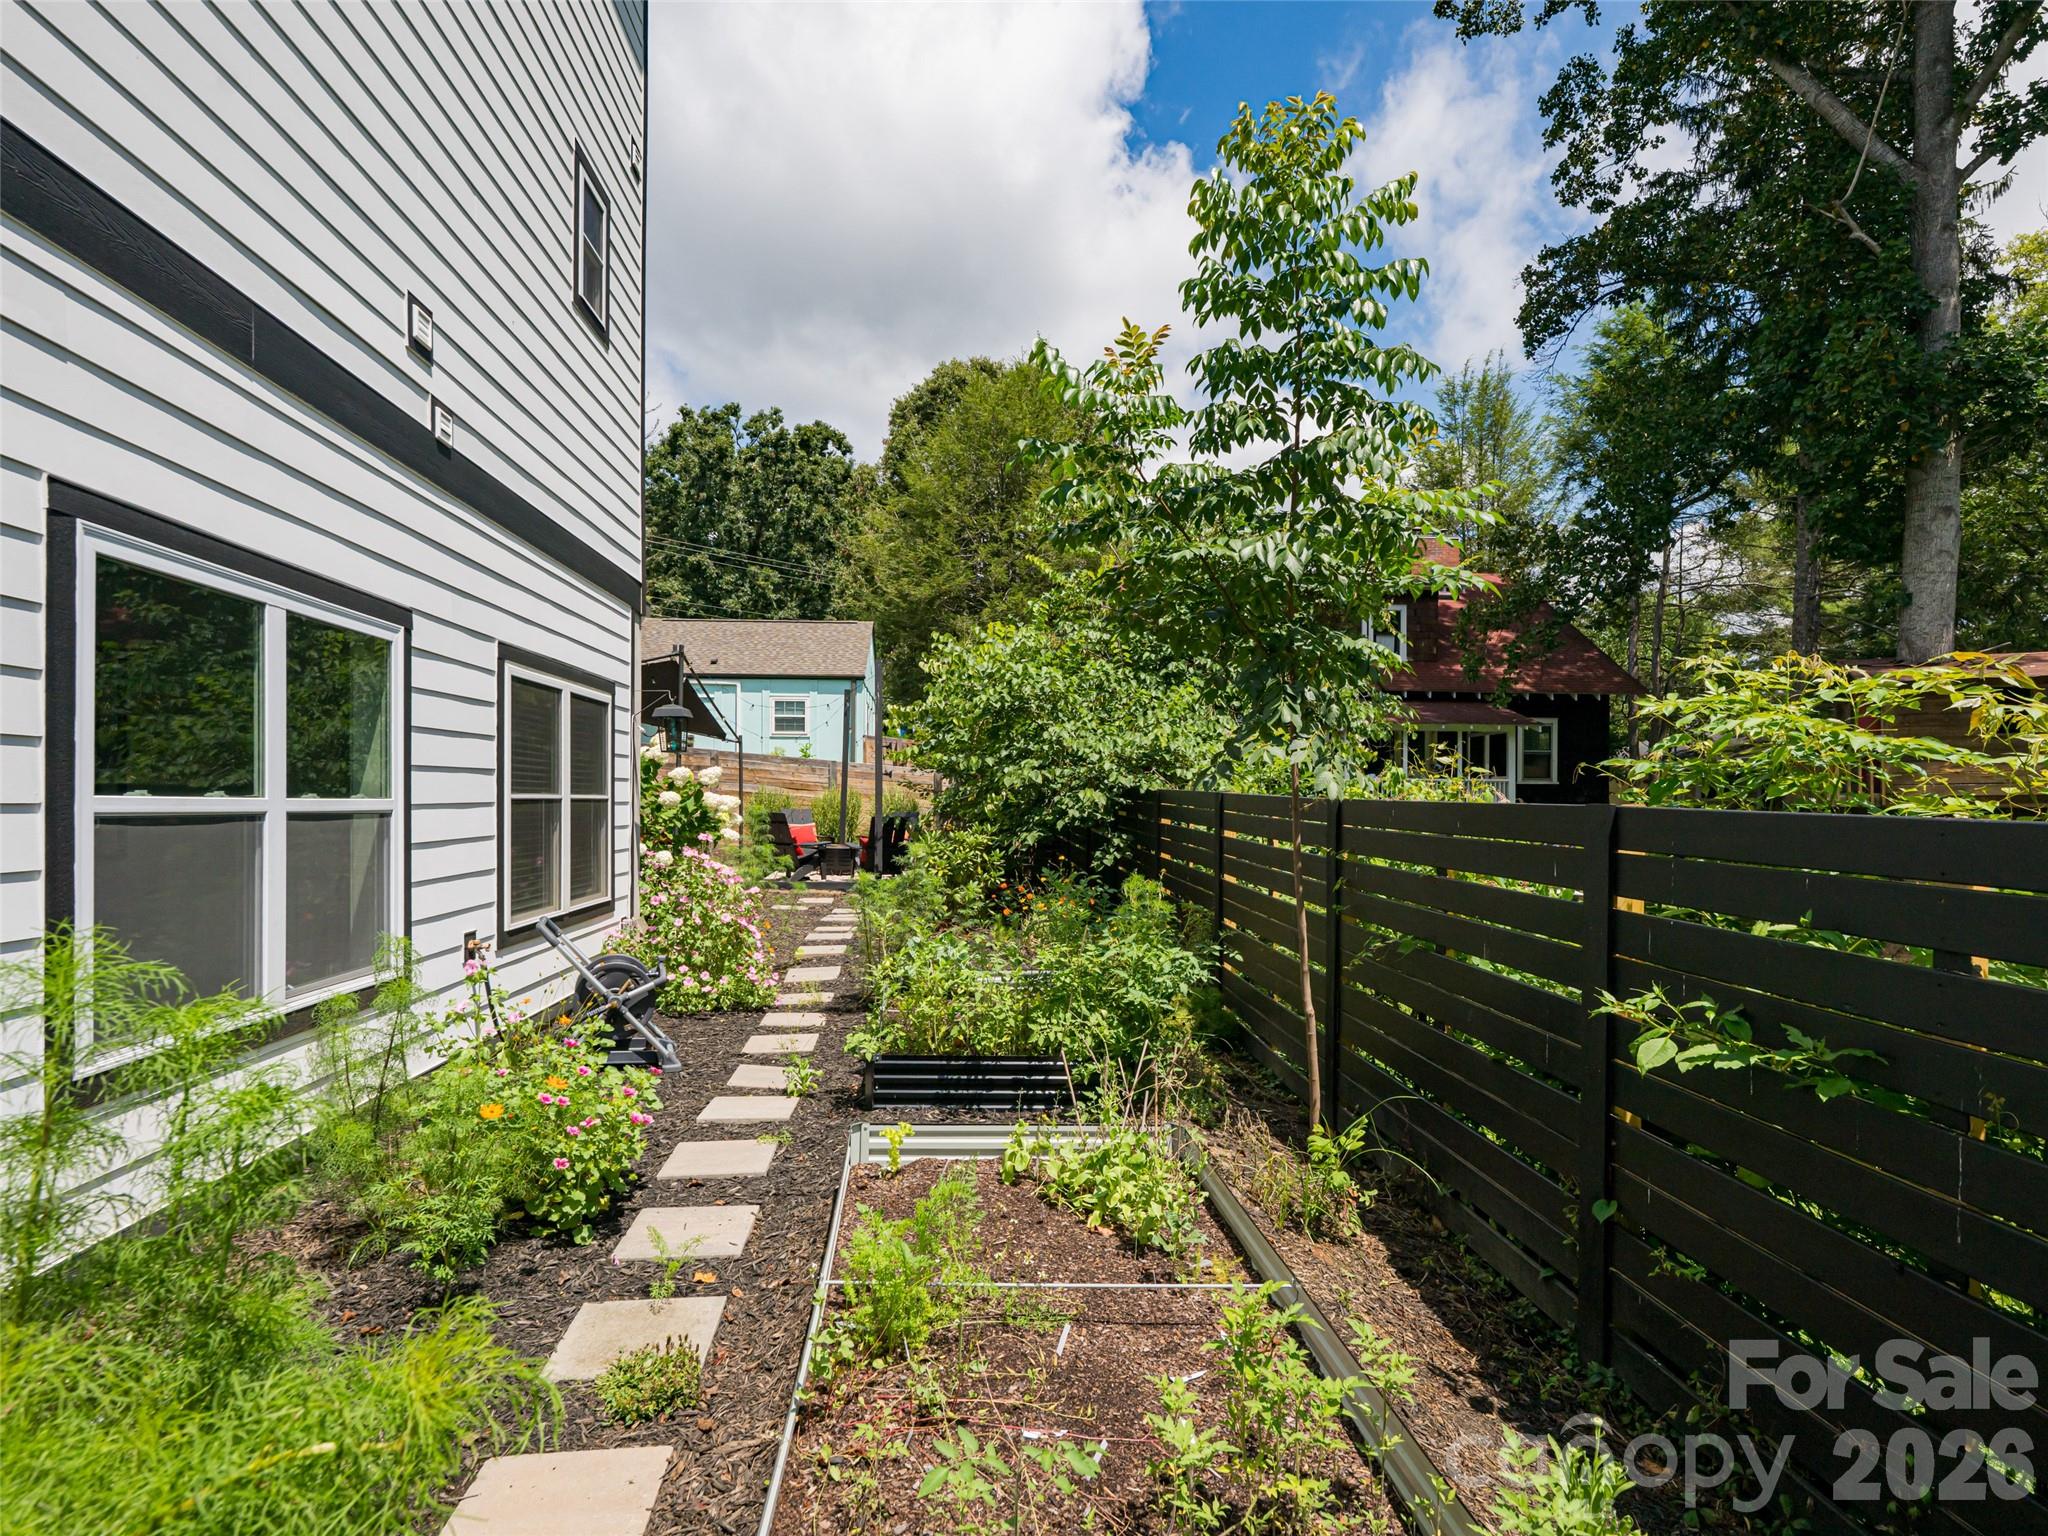
Covered outside entertainment area surrounded by raised beds and stunning landscaping
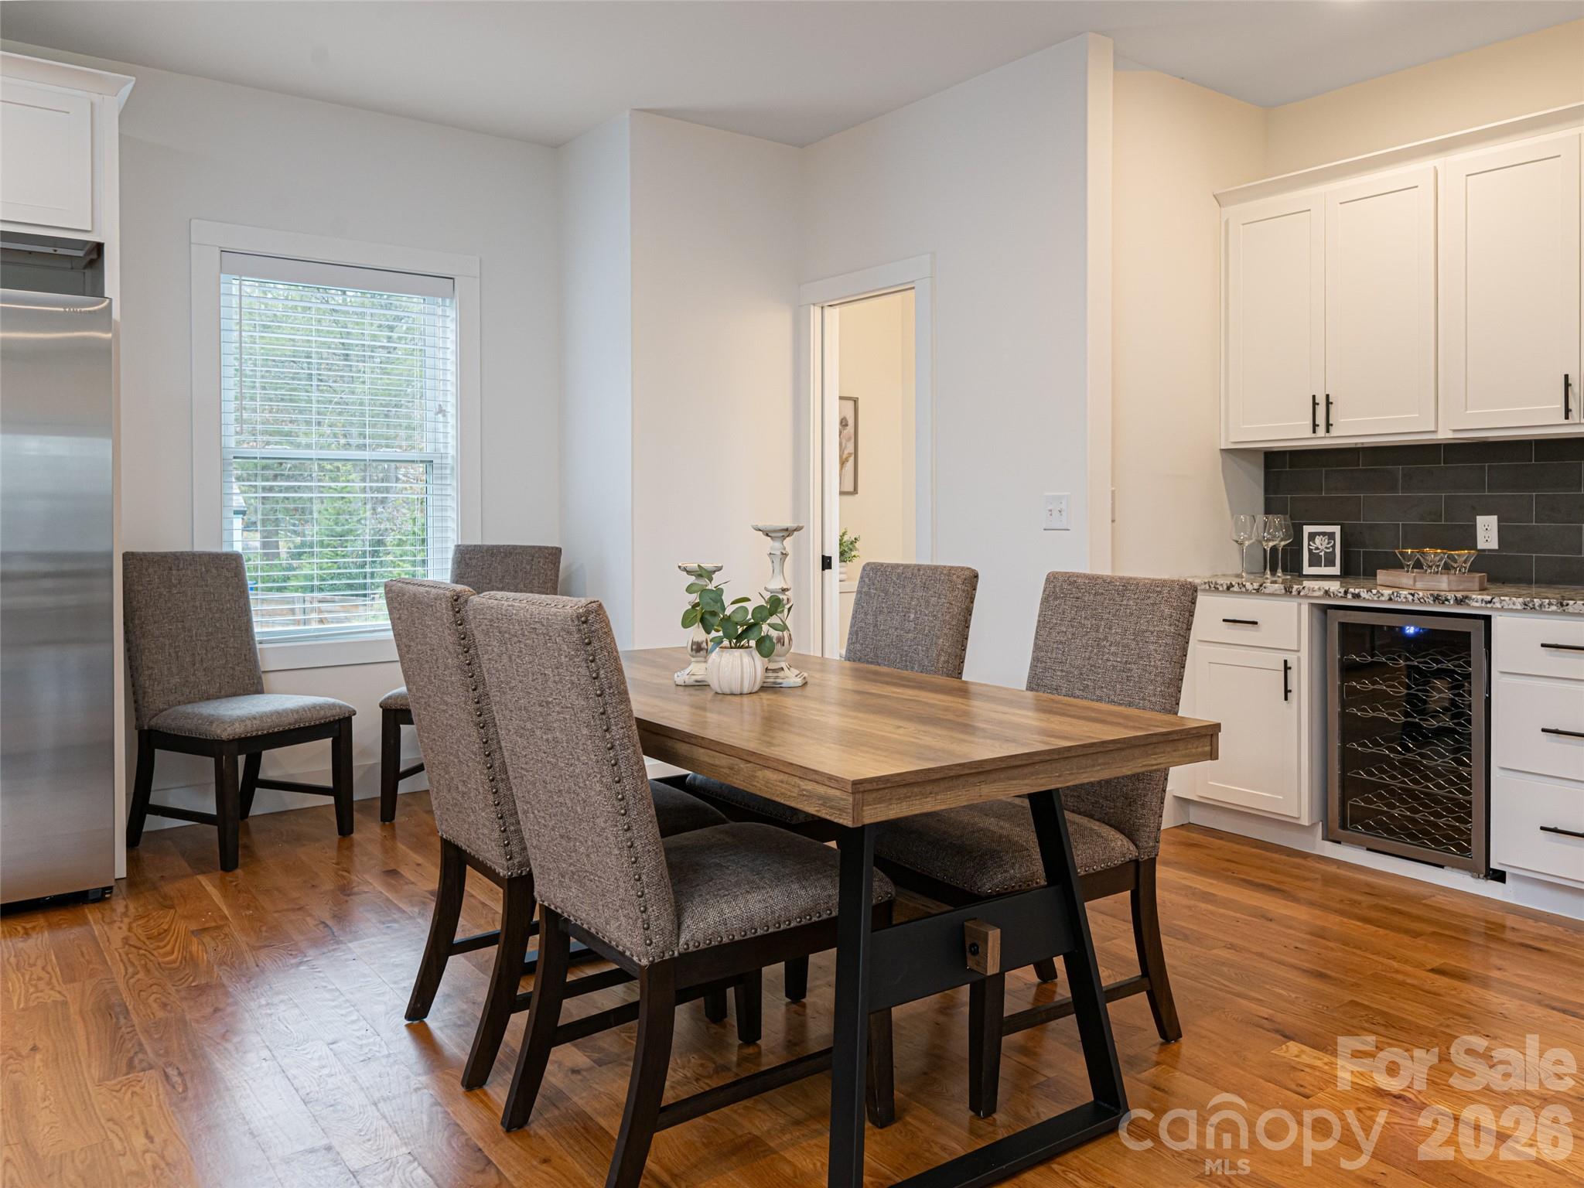
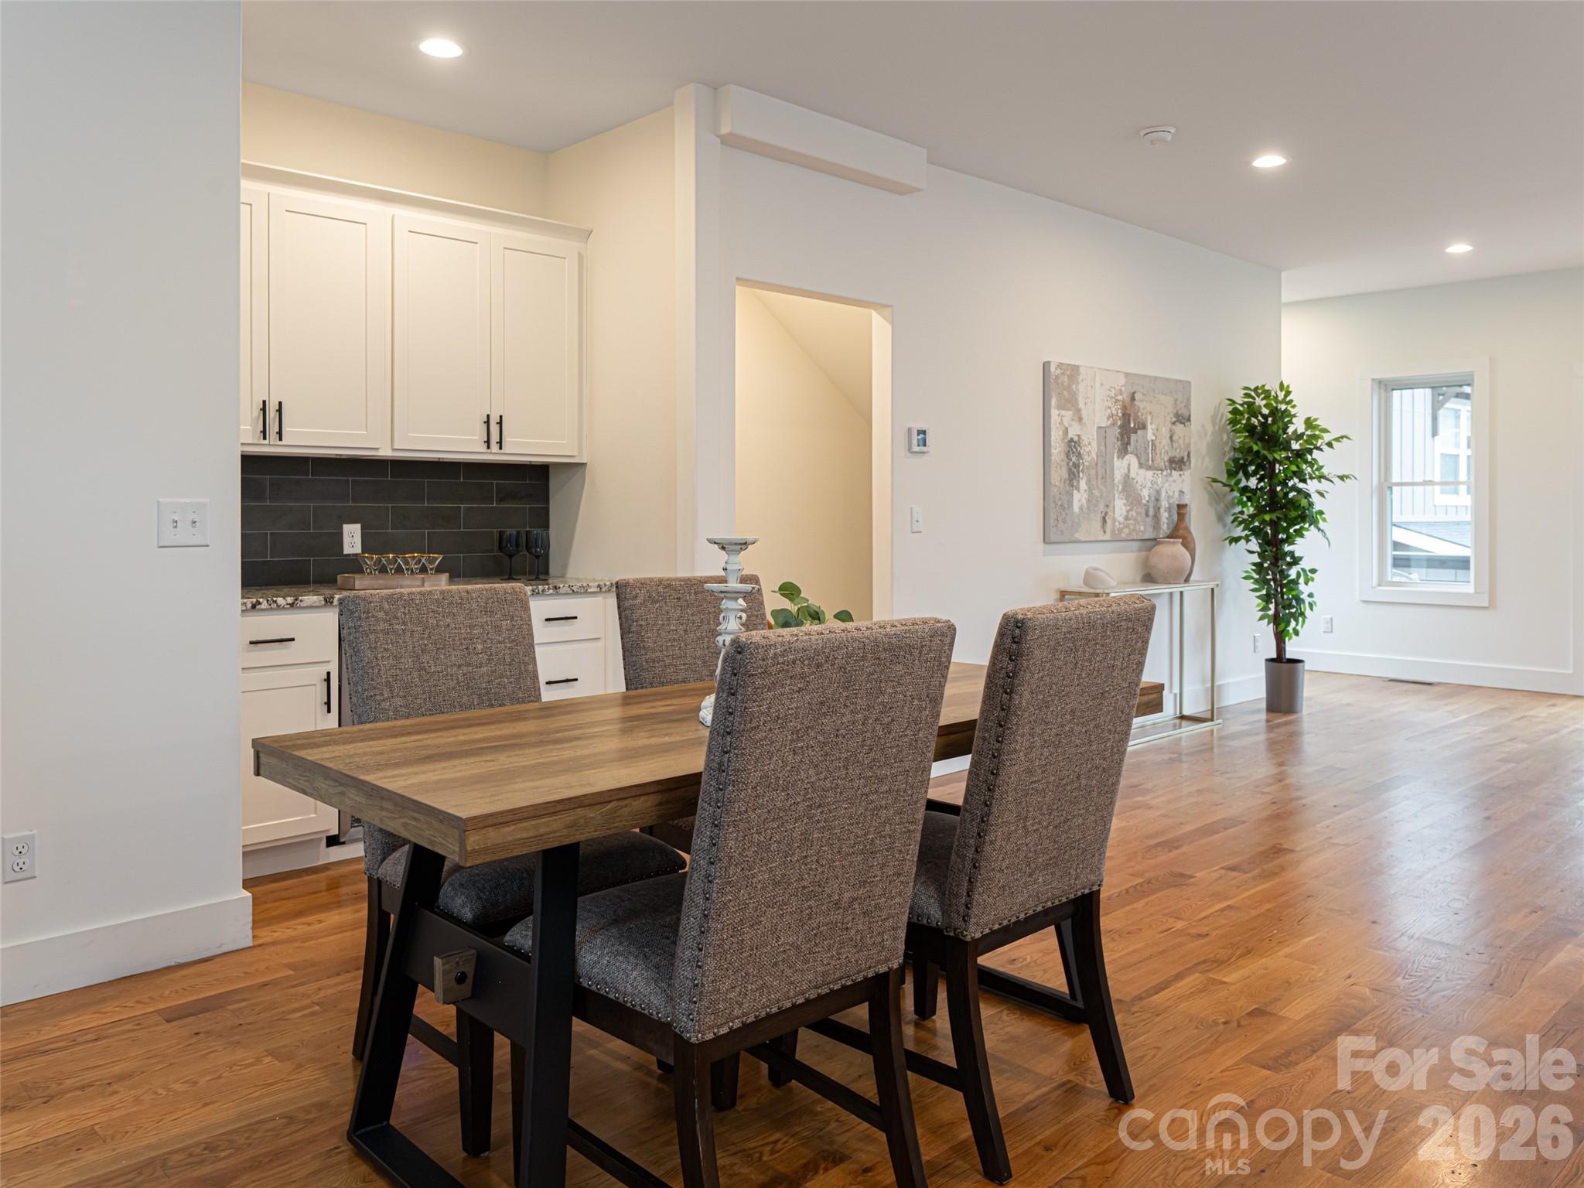
Dining Area with room for large table; coffee/wine bar station overlooking Great Room and Upper Deck
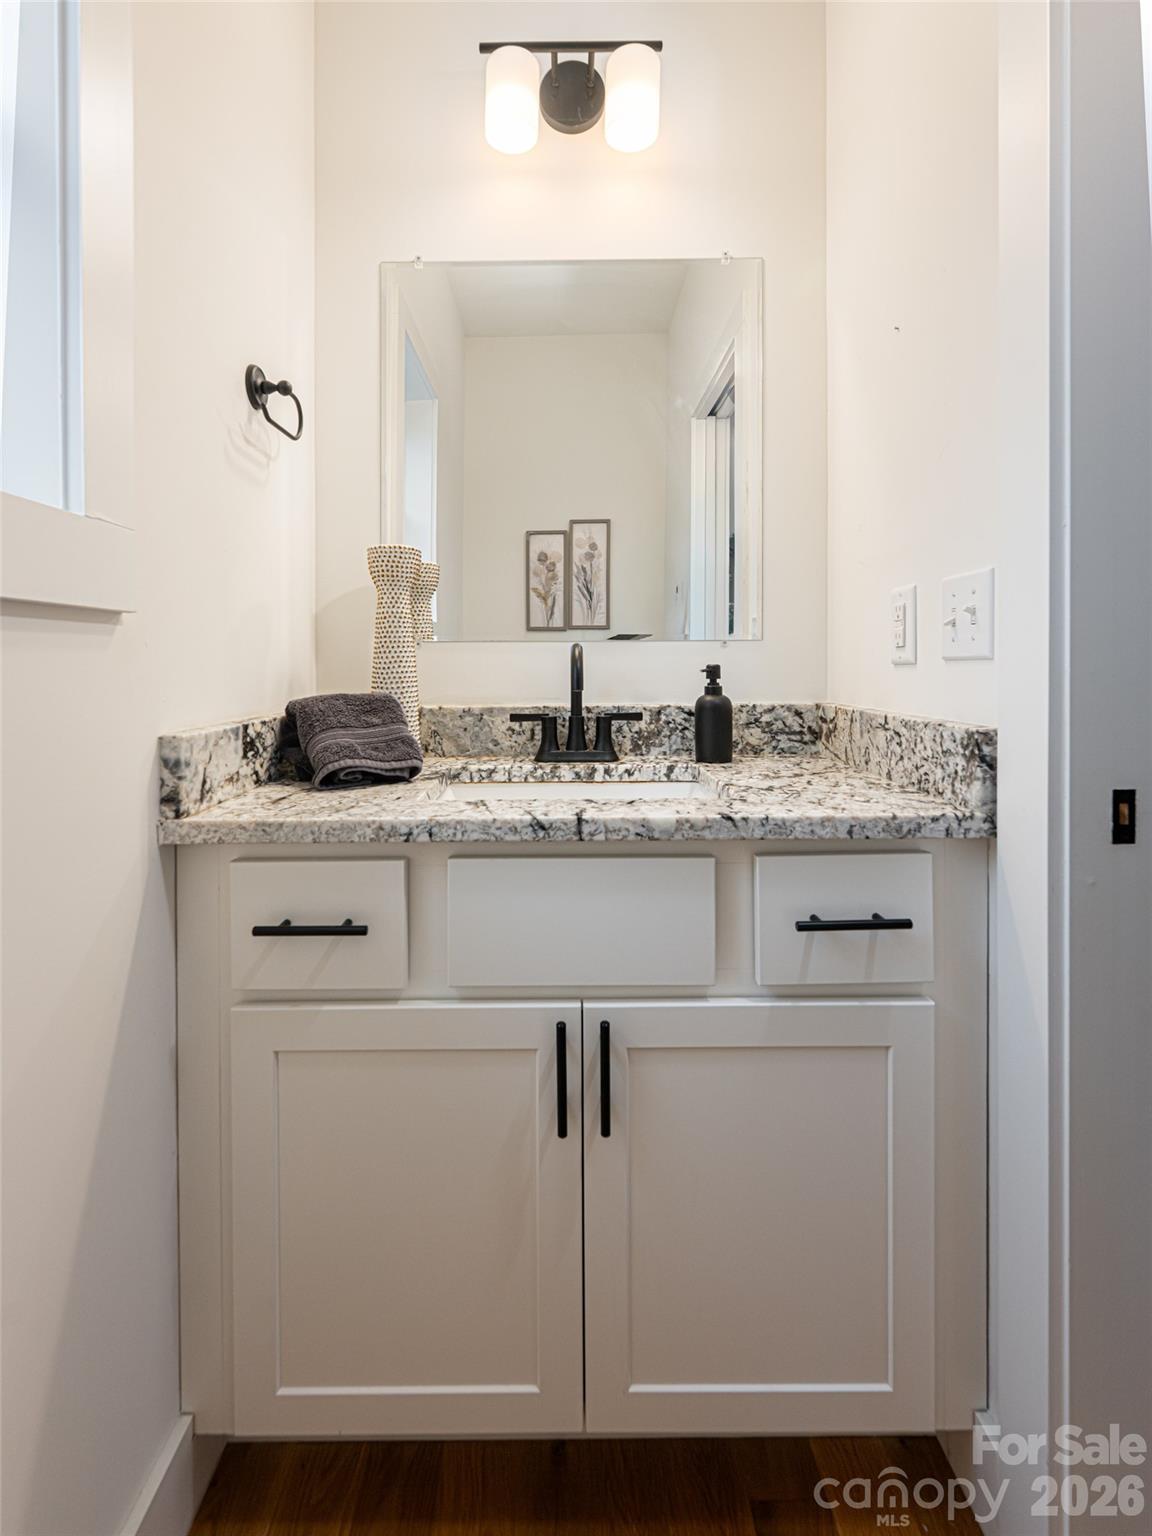
Powder Room on first level. Granite countertop, hardwood flooring
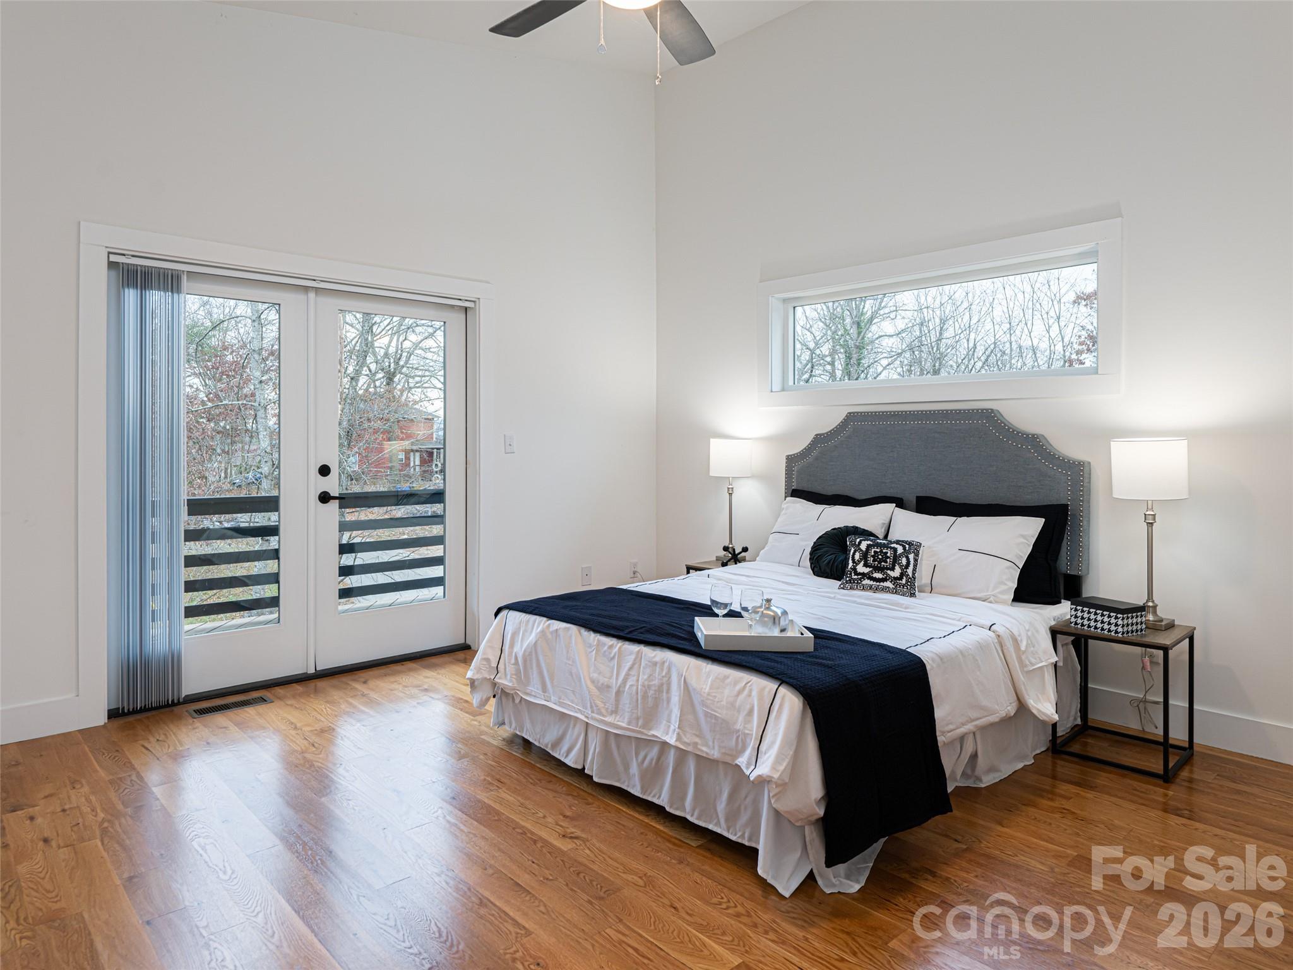
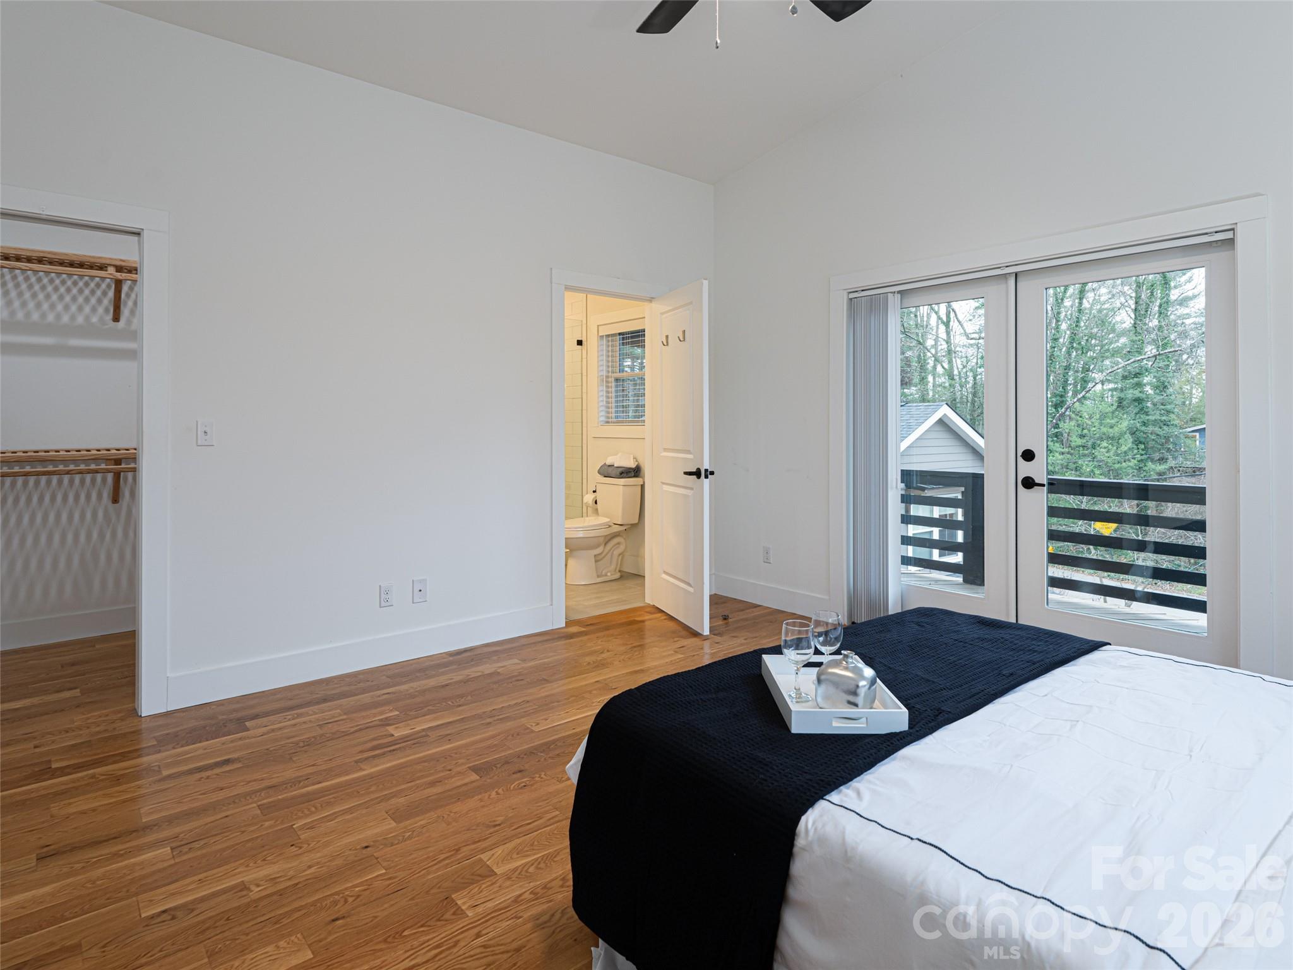
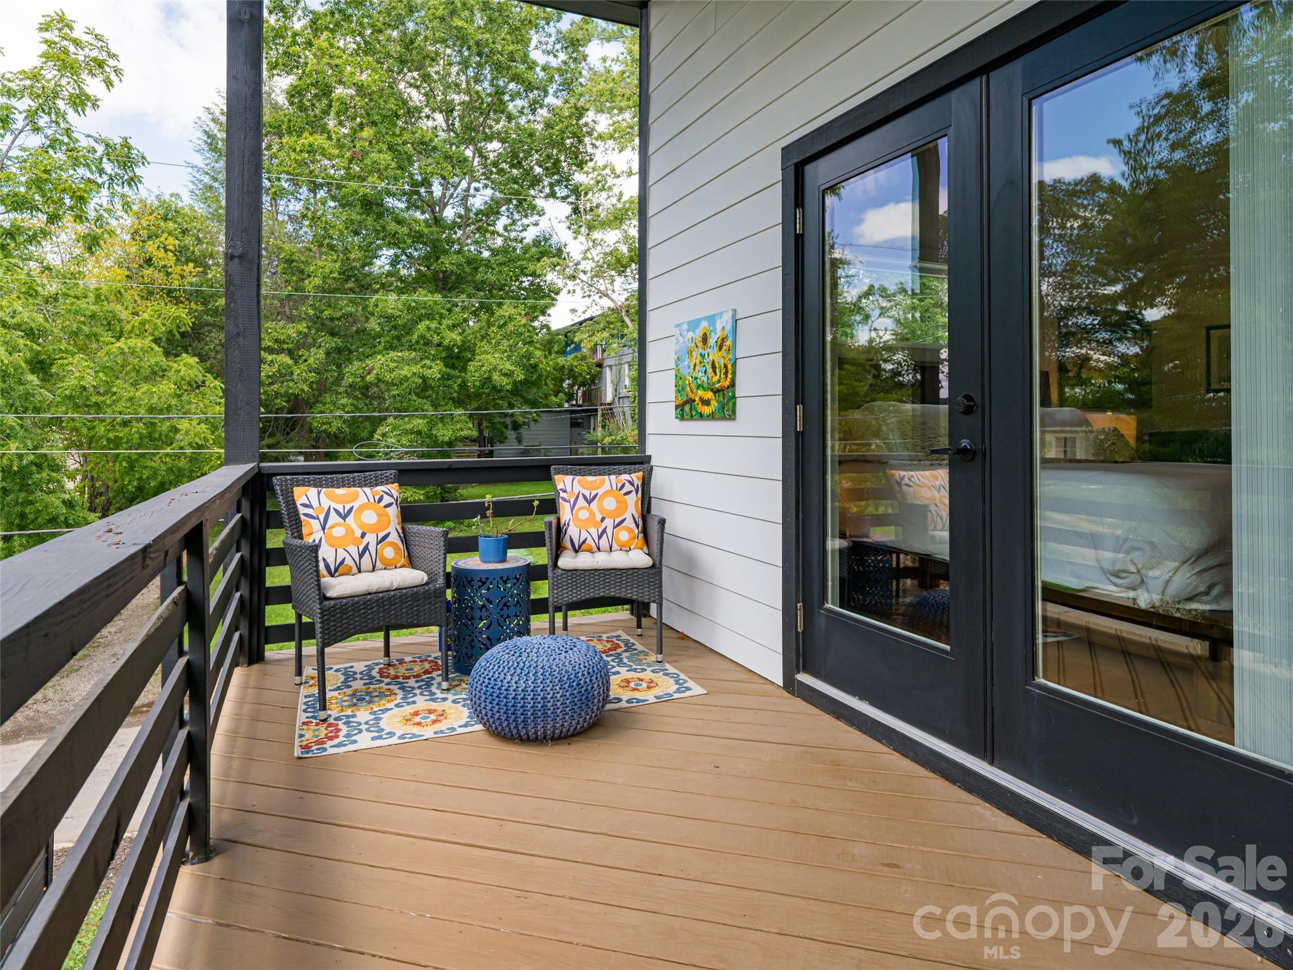
Large Primary bedroom with French doors leading to private deck. Transom window above the bed allows for natural light and privacy. Oak hardwood flooring
Spacious Primary Bedroom with walk-in closet, Primary Bath, Private Deck
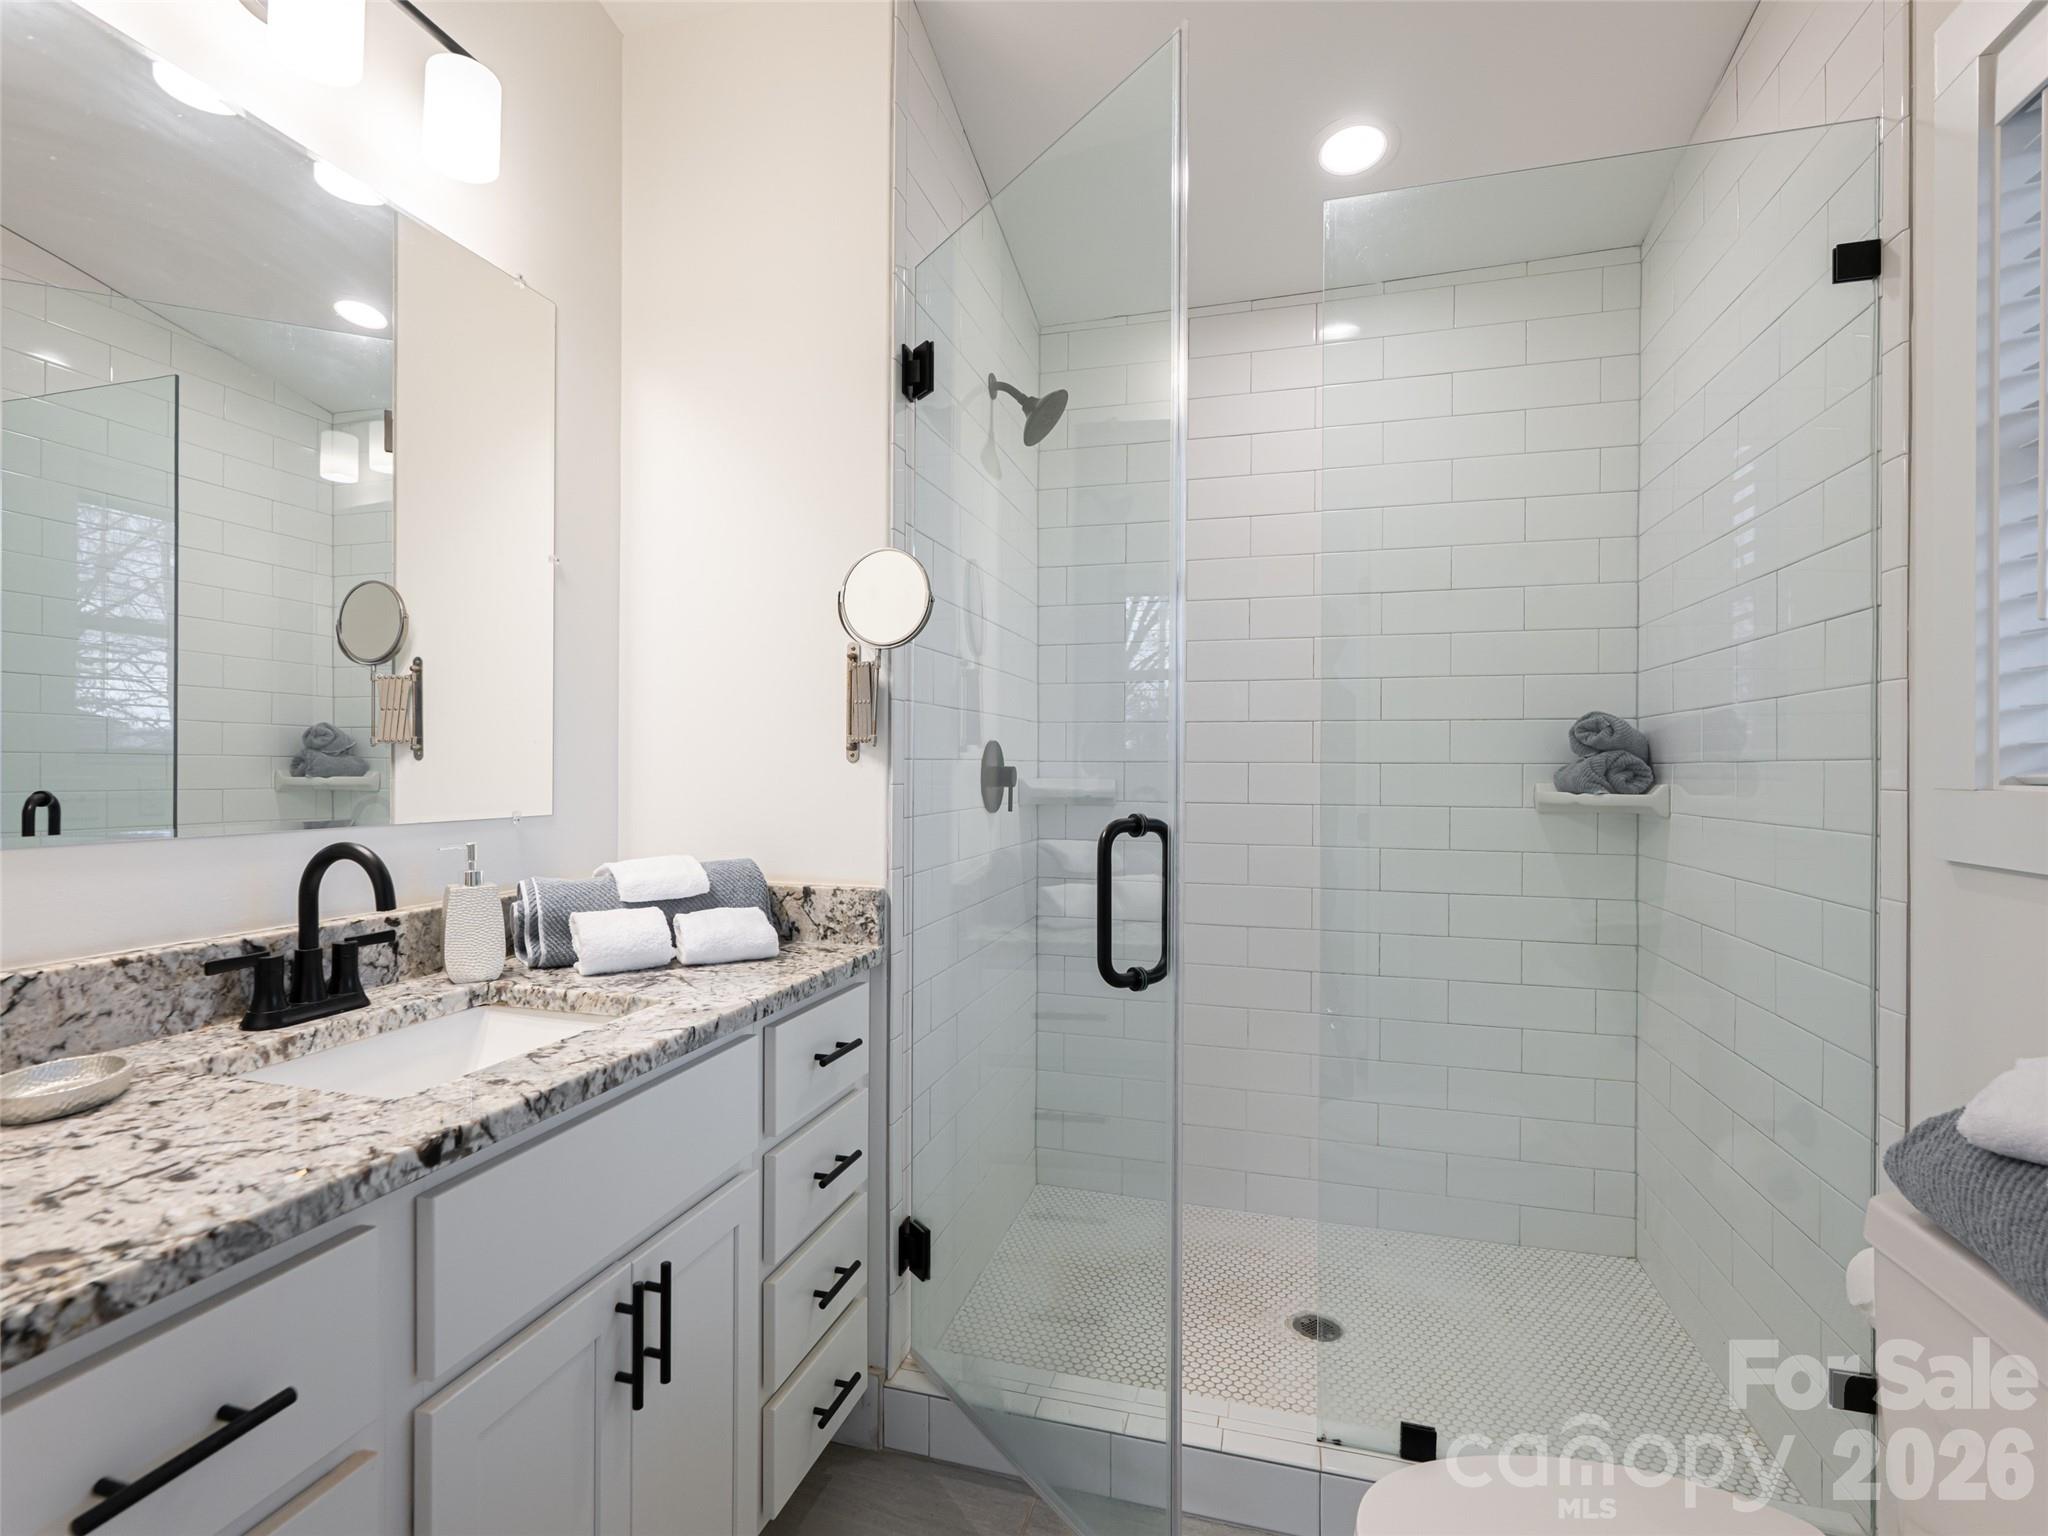
Large, modern Primary Bath with walk-in shower. Granite countertop and great storage.
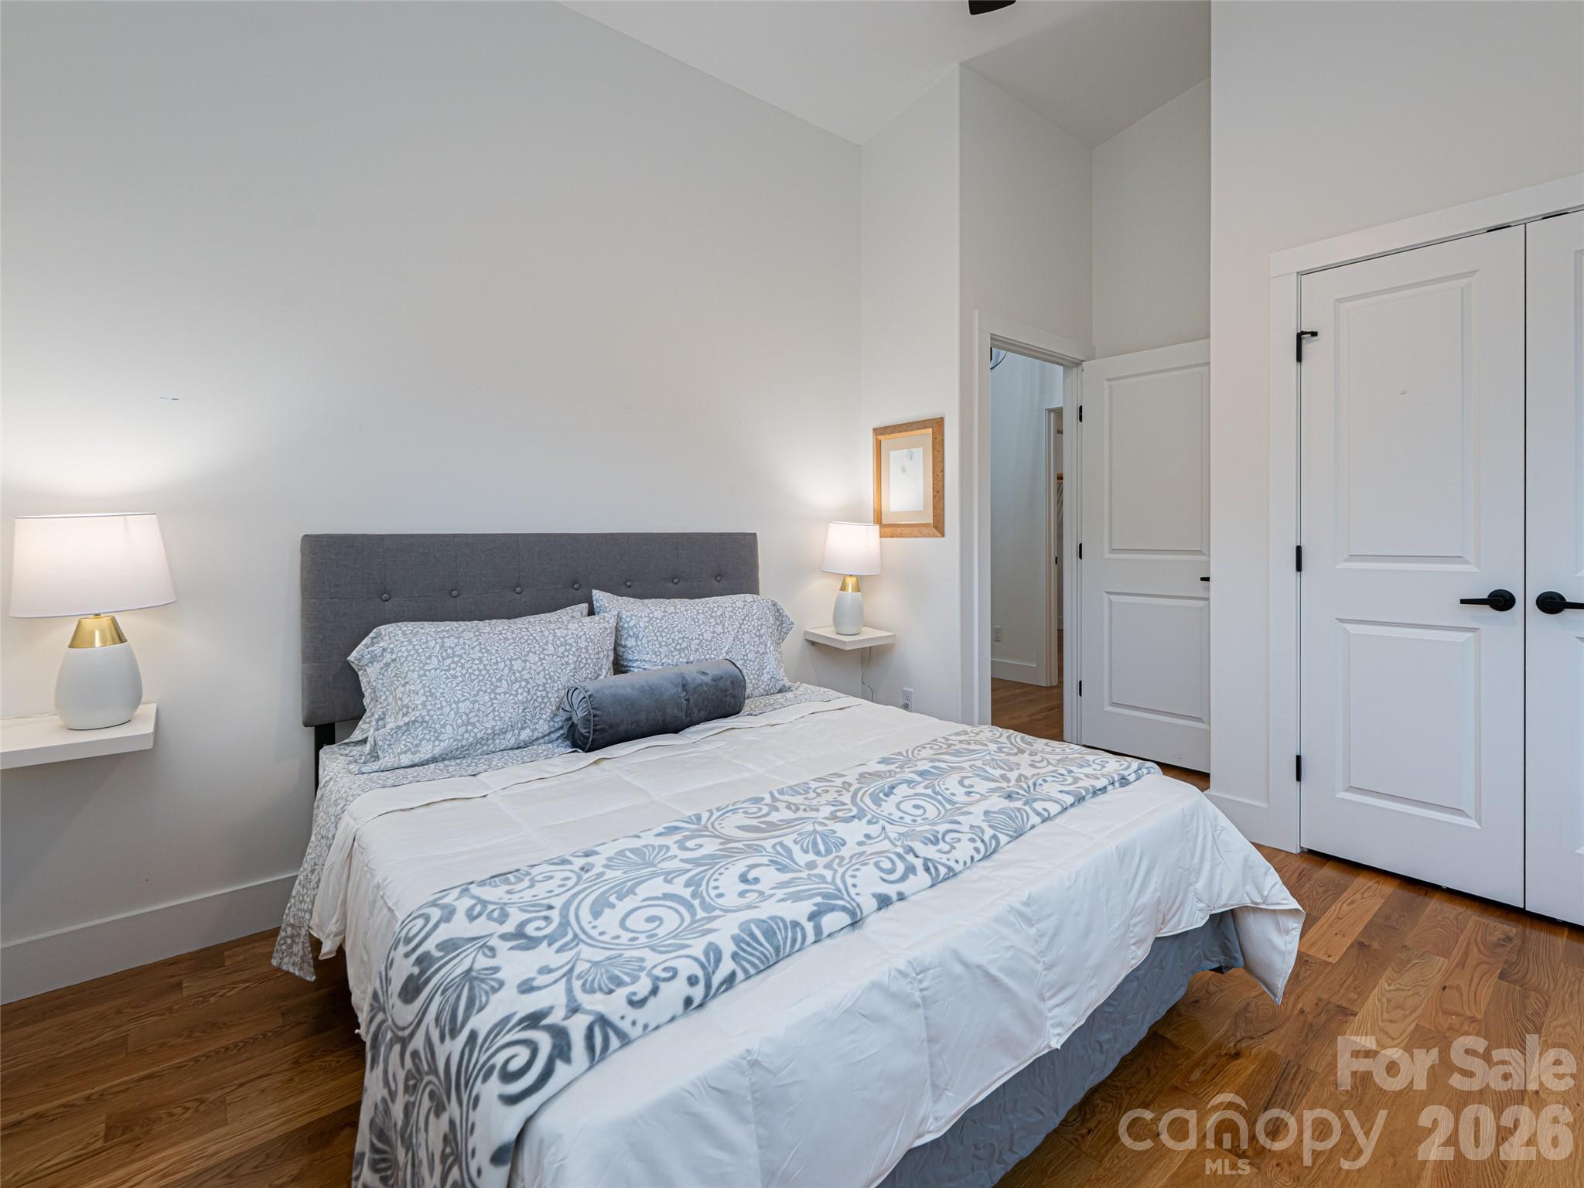
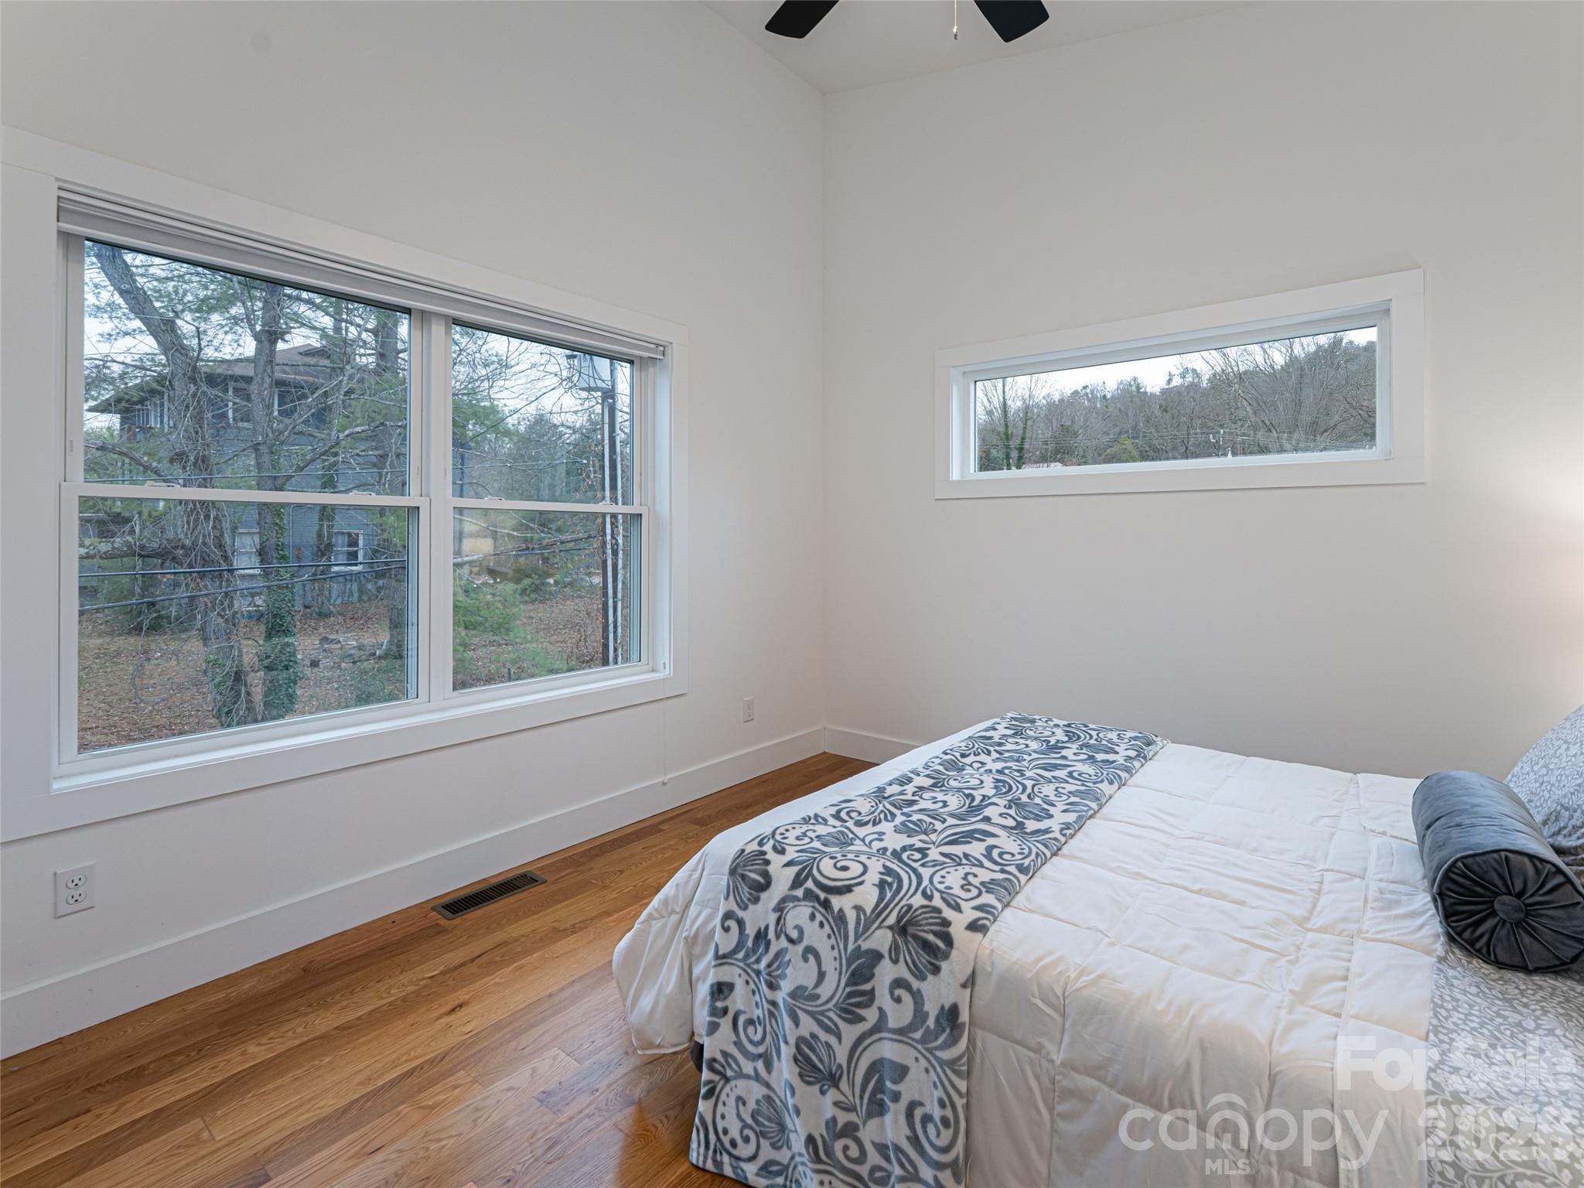
Guest Bedroom #1 . Oak Hardwood flooring, double door closet, floating nightstands
Natural light fills Guest Bedroom #1 with multiple windows .
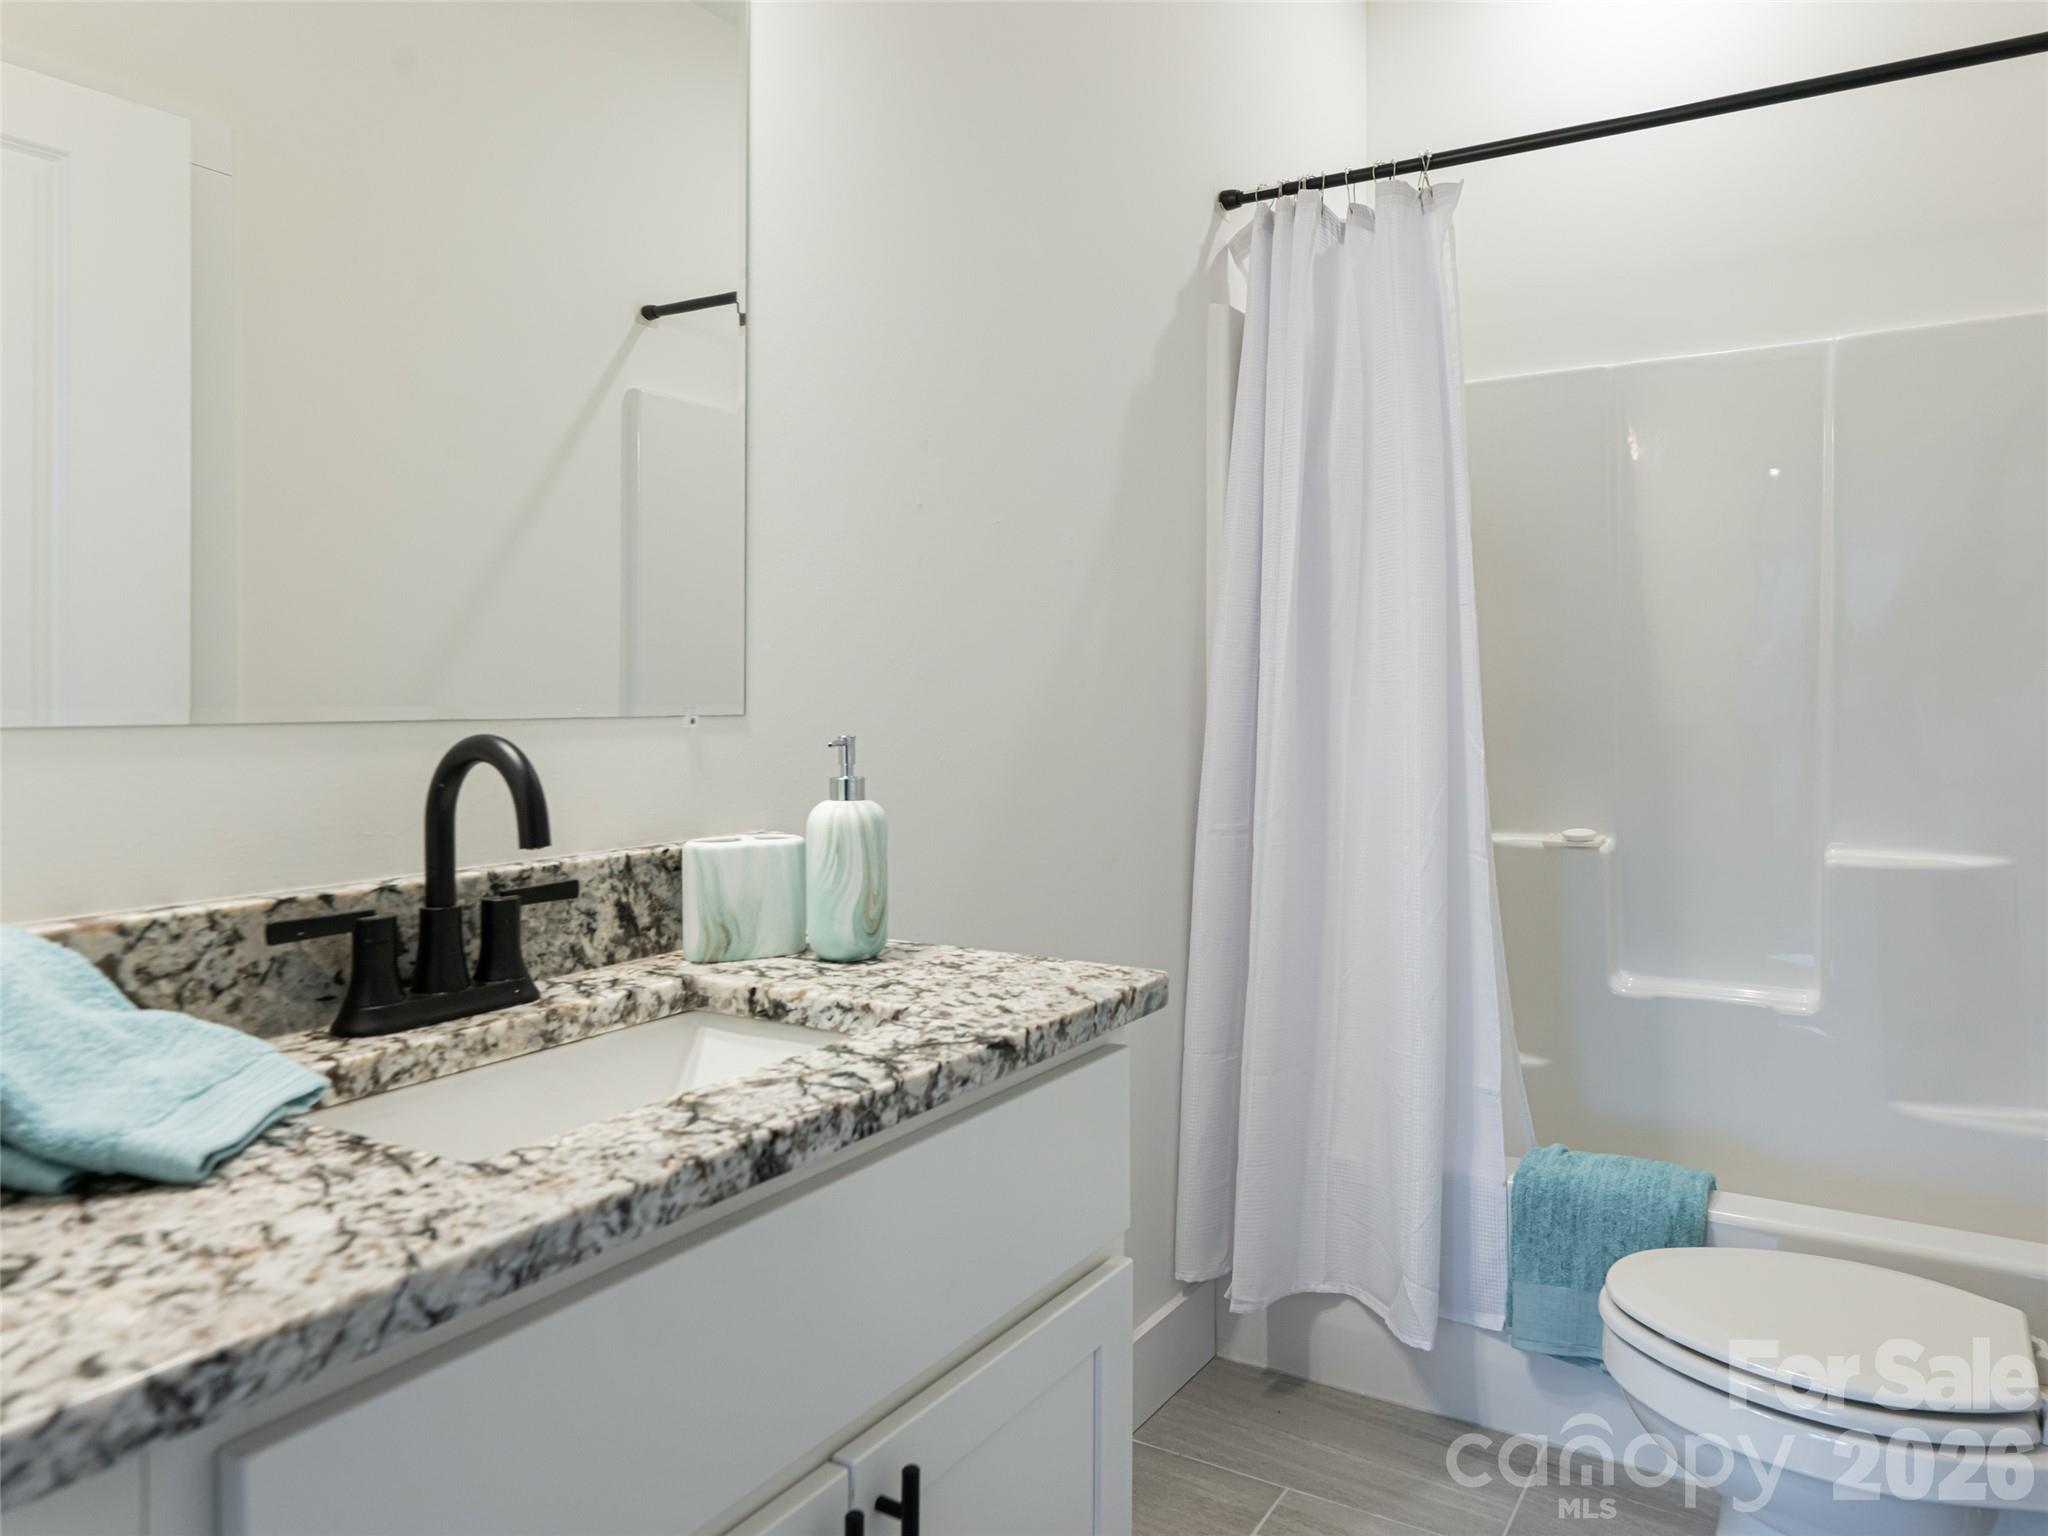
Guest Bedroom Full Bath with combo shower/tub
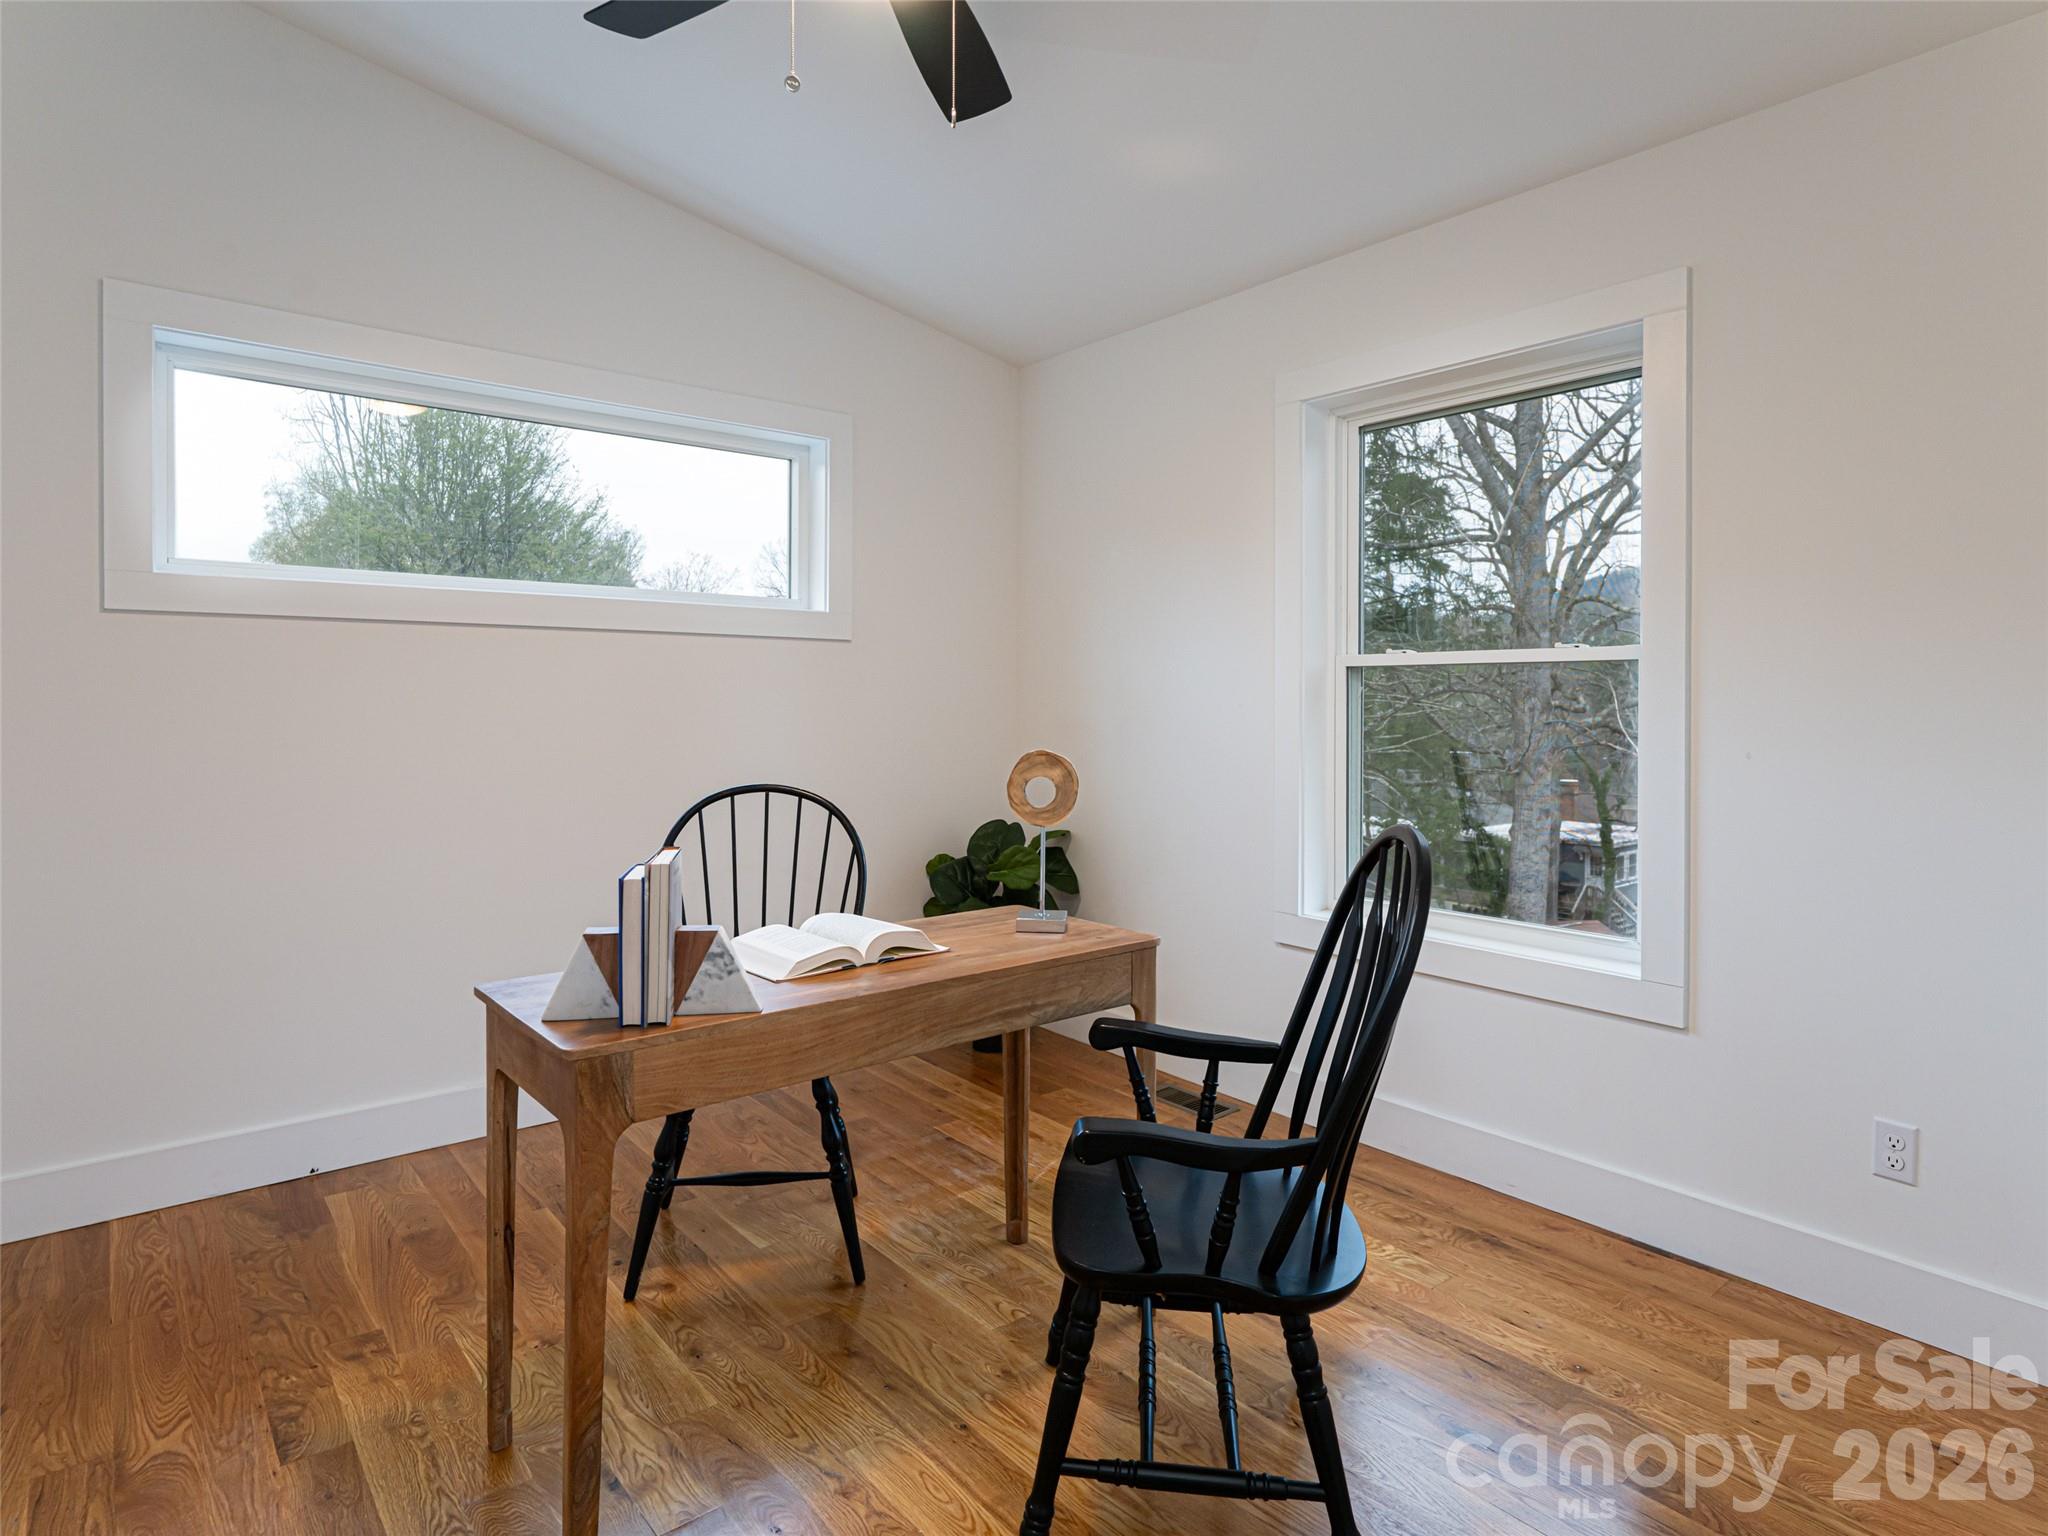
Guest Bedroom #2 or office. Transom window perfect for a light-filled room . Oak hardwood flooring
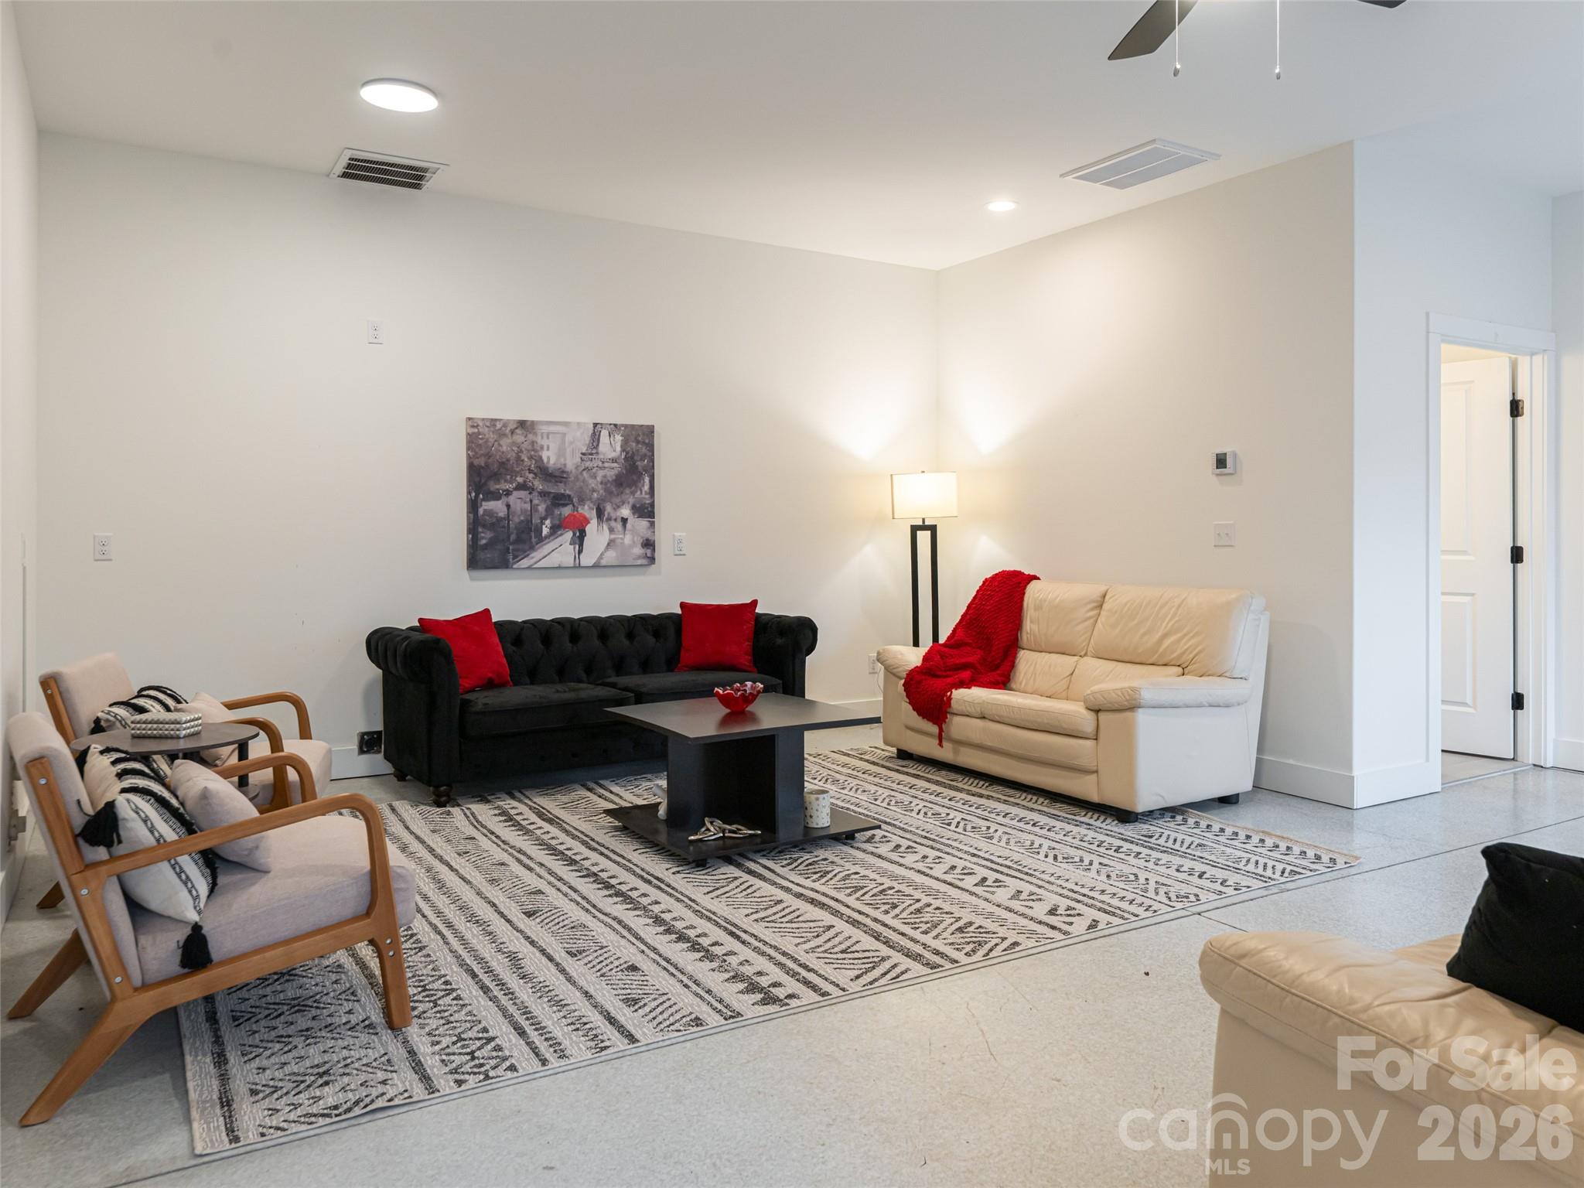
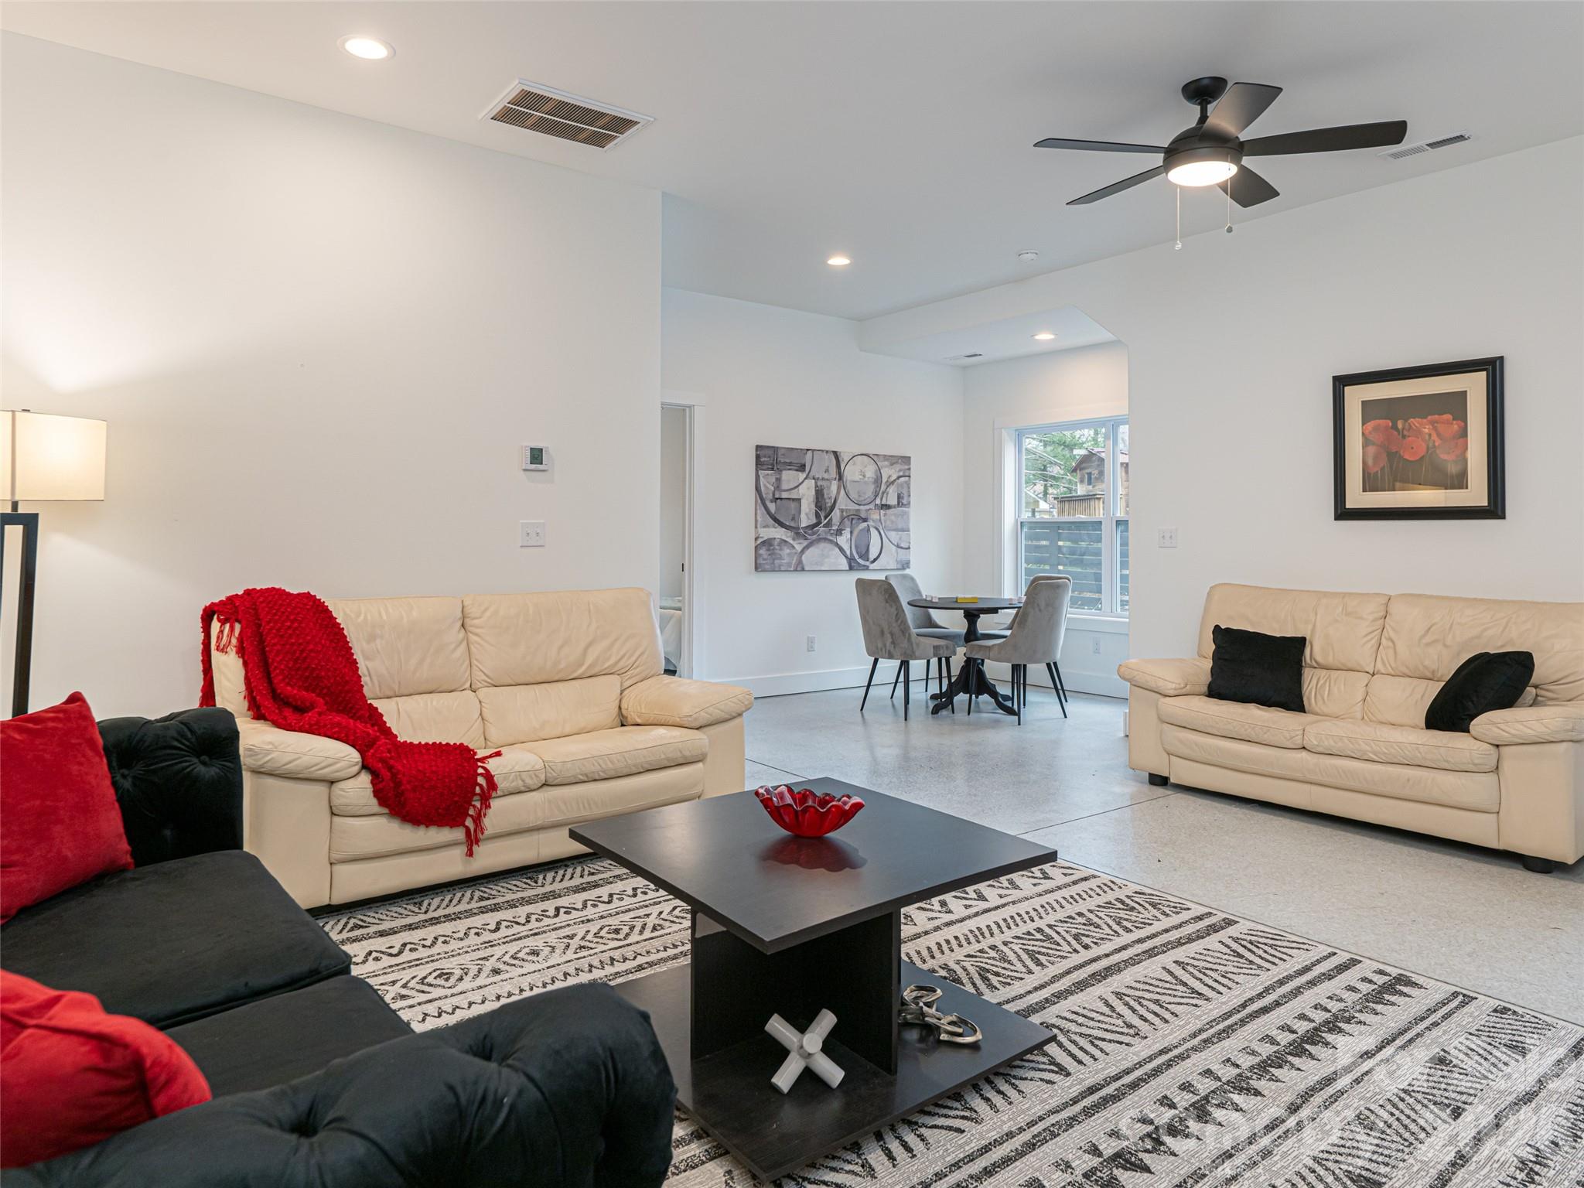
Lower Level Family room with separate entrance on lower level. With this separate entrance, this area is perfect for family members, guests, long -term rental etc. Versatile space with polished concrete flooring.
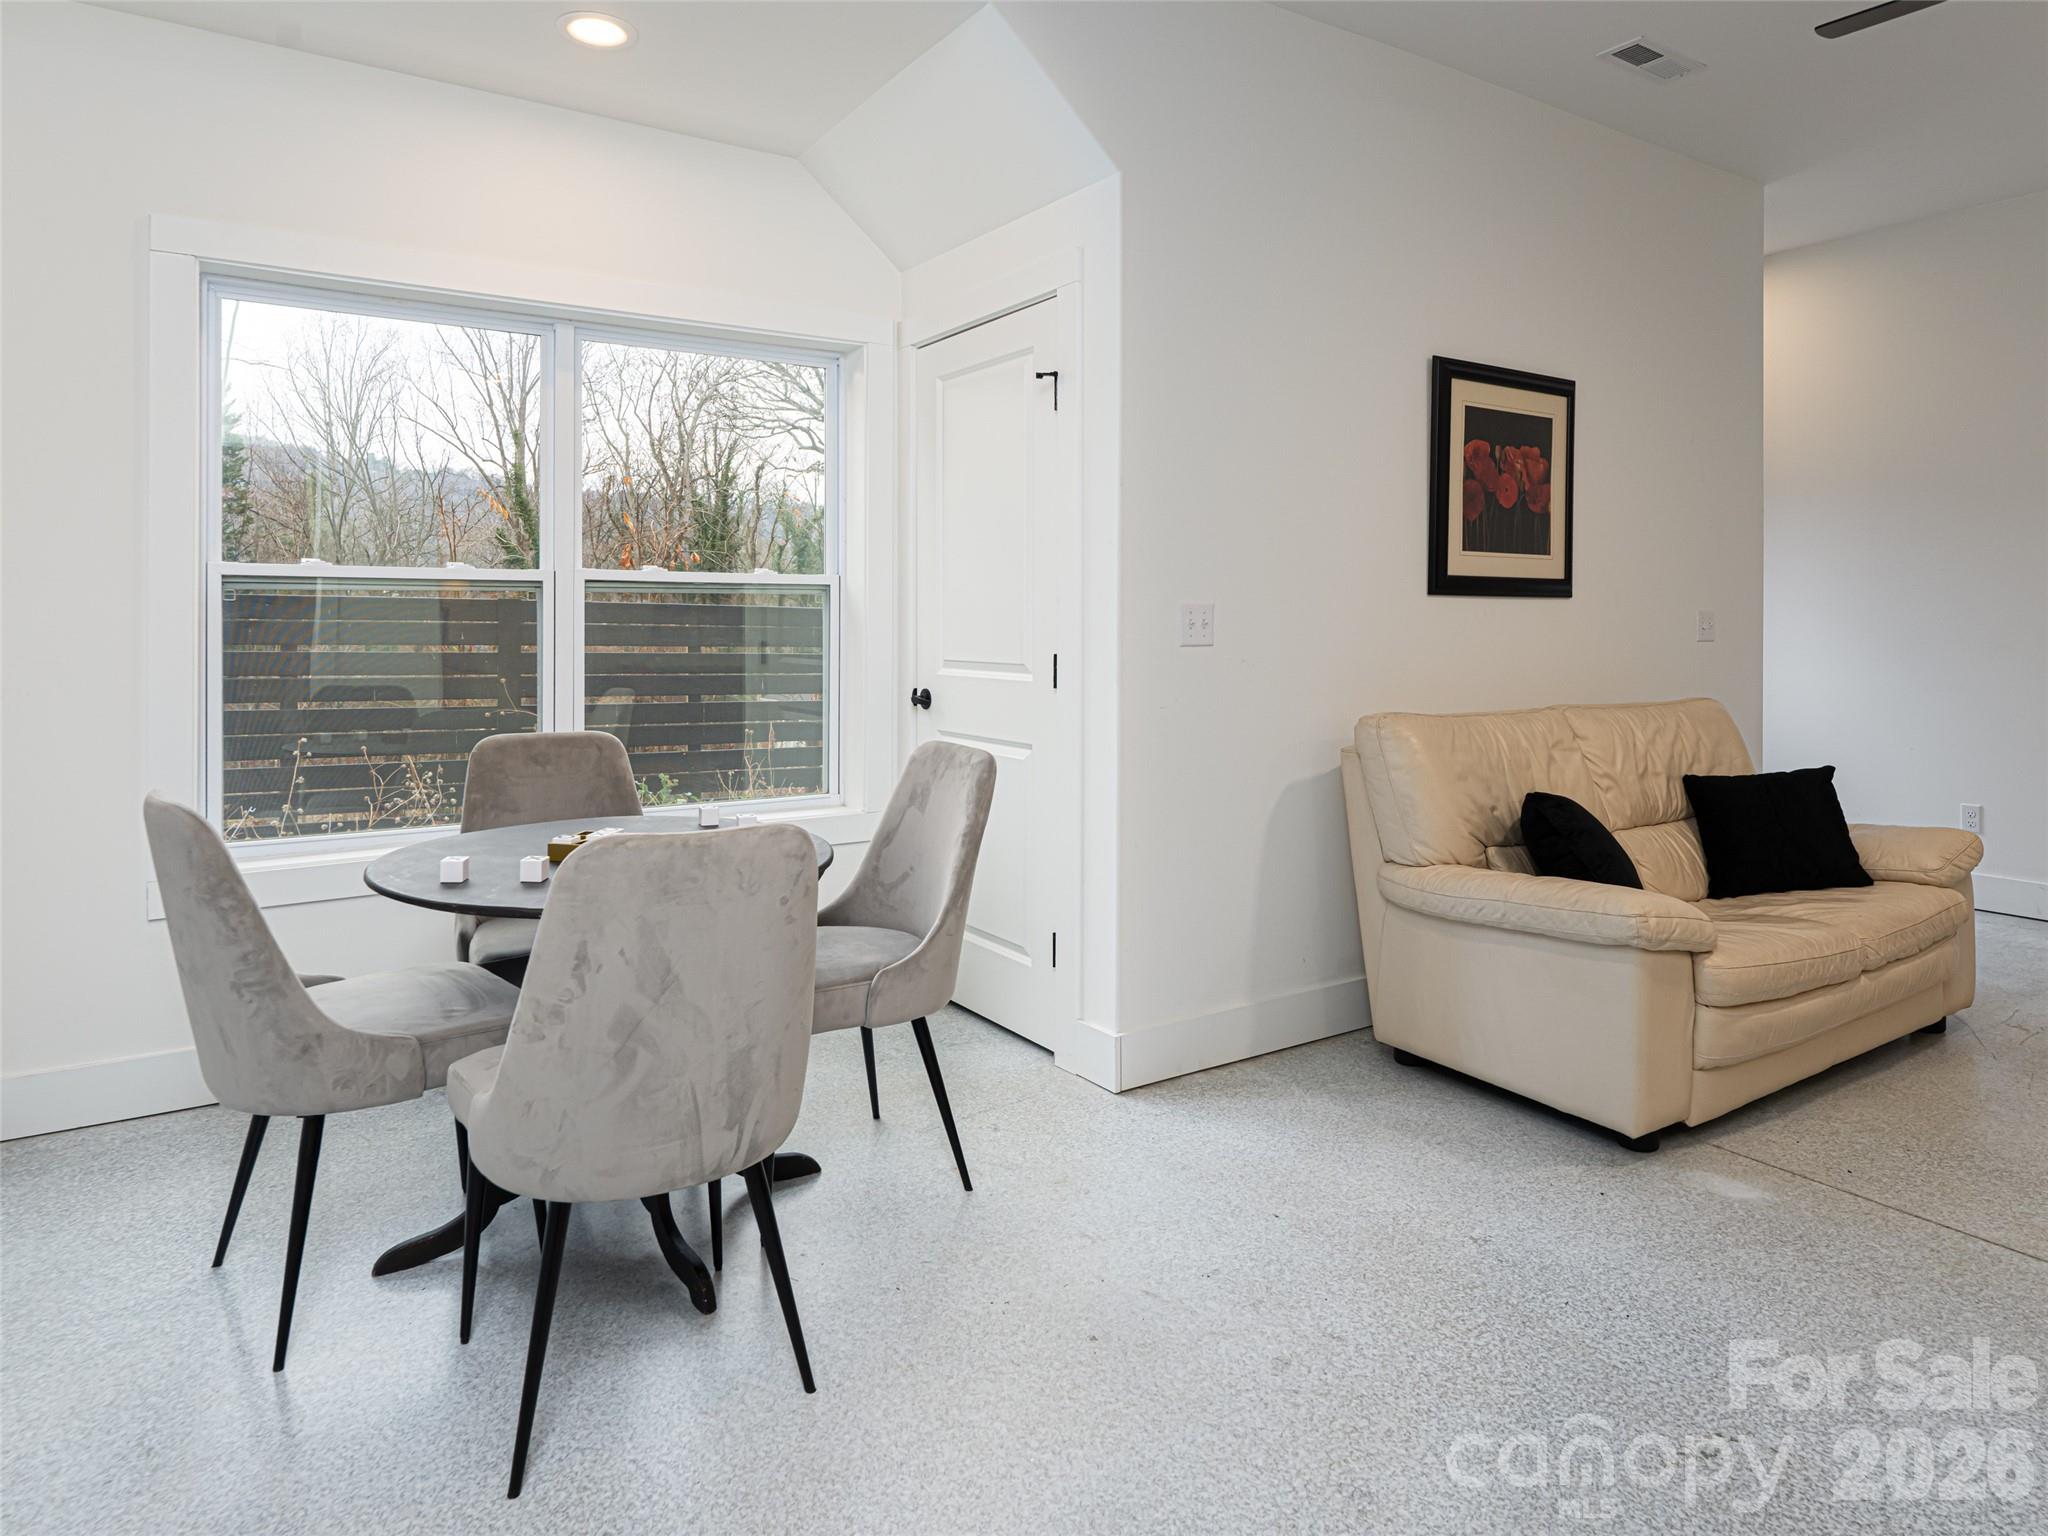
Lower Level Family room with separate dining area, storage closet, and plumbed for kitchen if desired. The lower level easily offers a separate living space with its own entrance, full bath, dining area, bedroom and laundry area
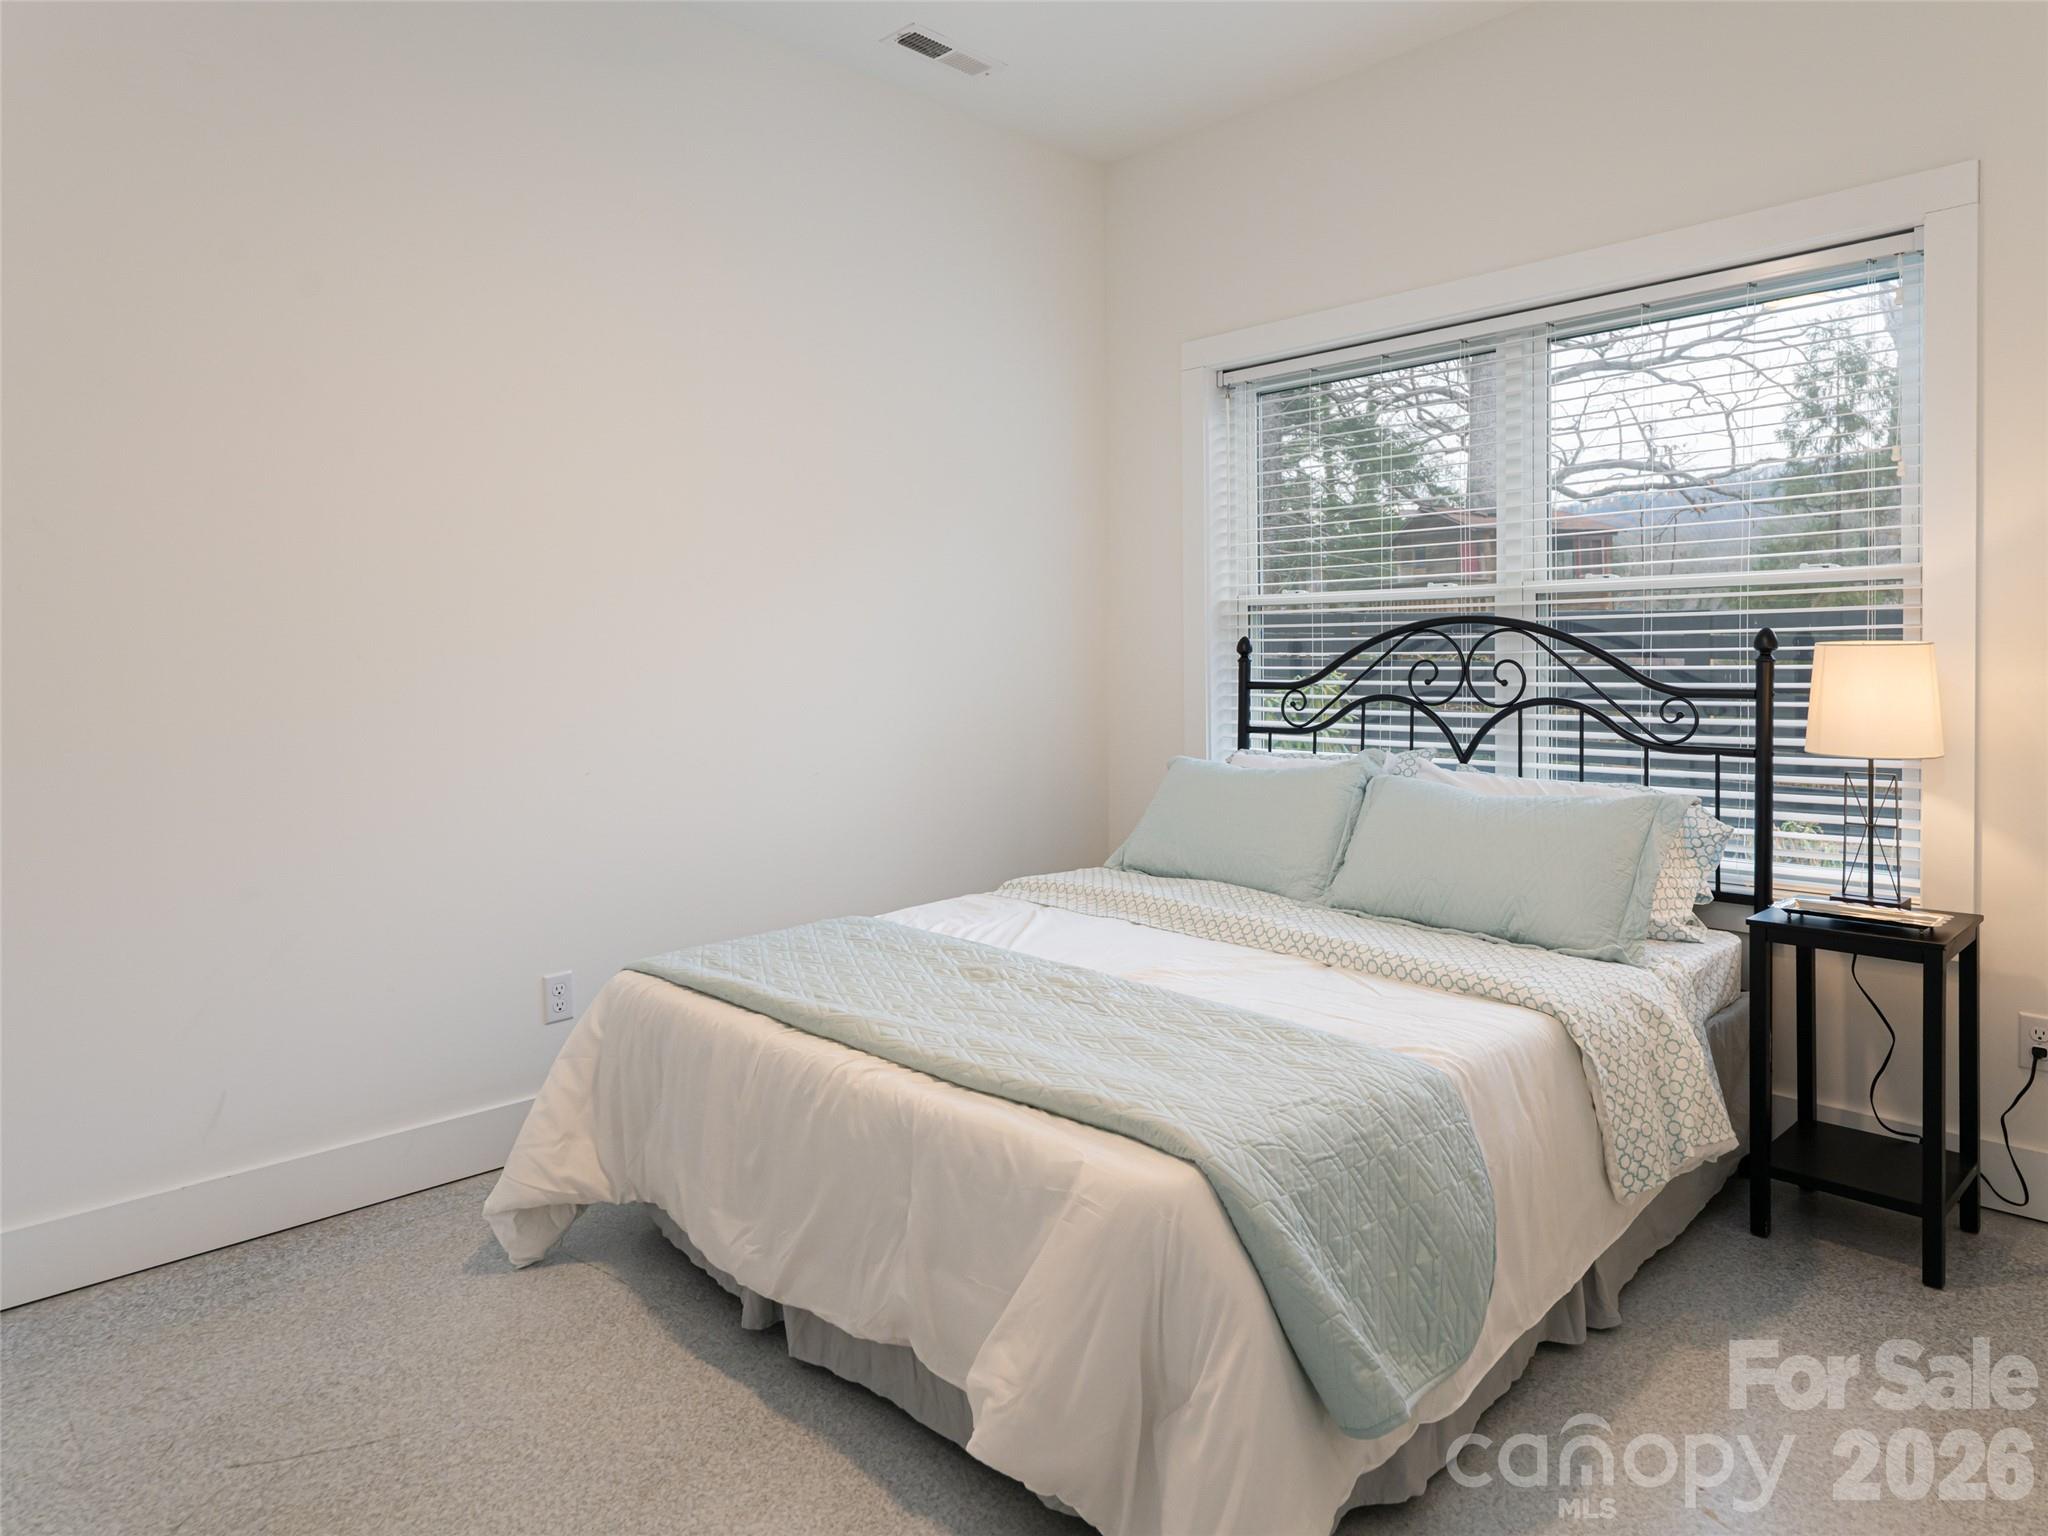
Lower Level Bedroom or Office. Light, bright and open.
Dining area on Lower Level opens directly to Family Room
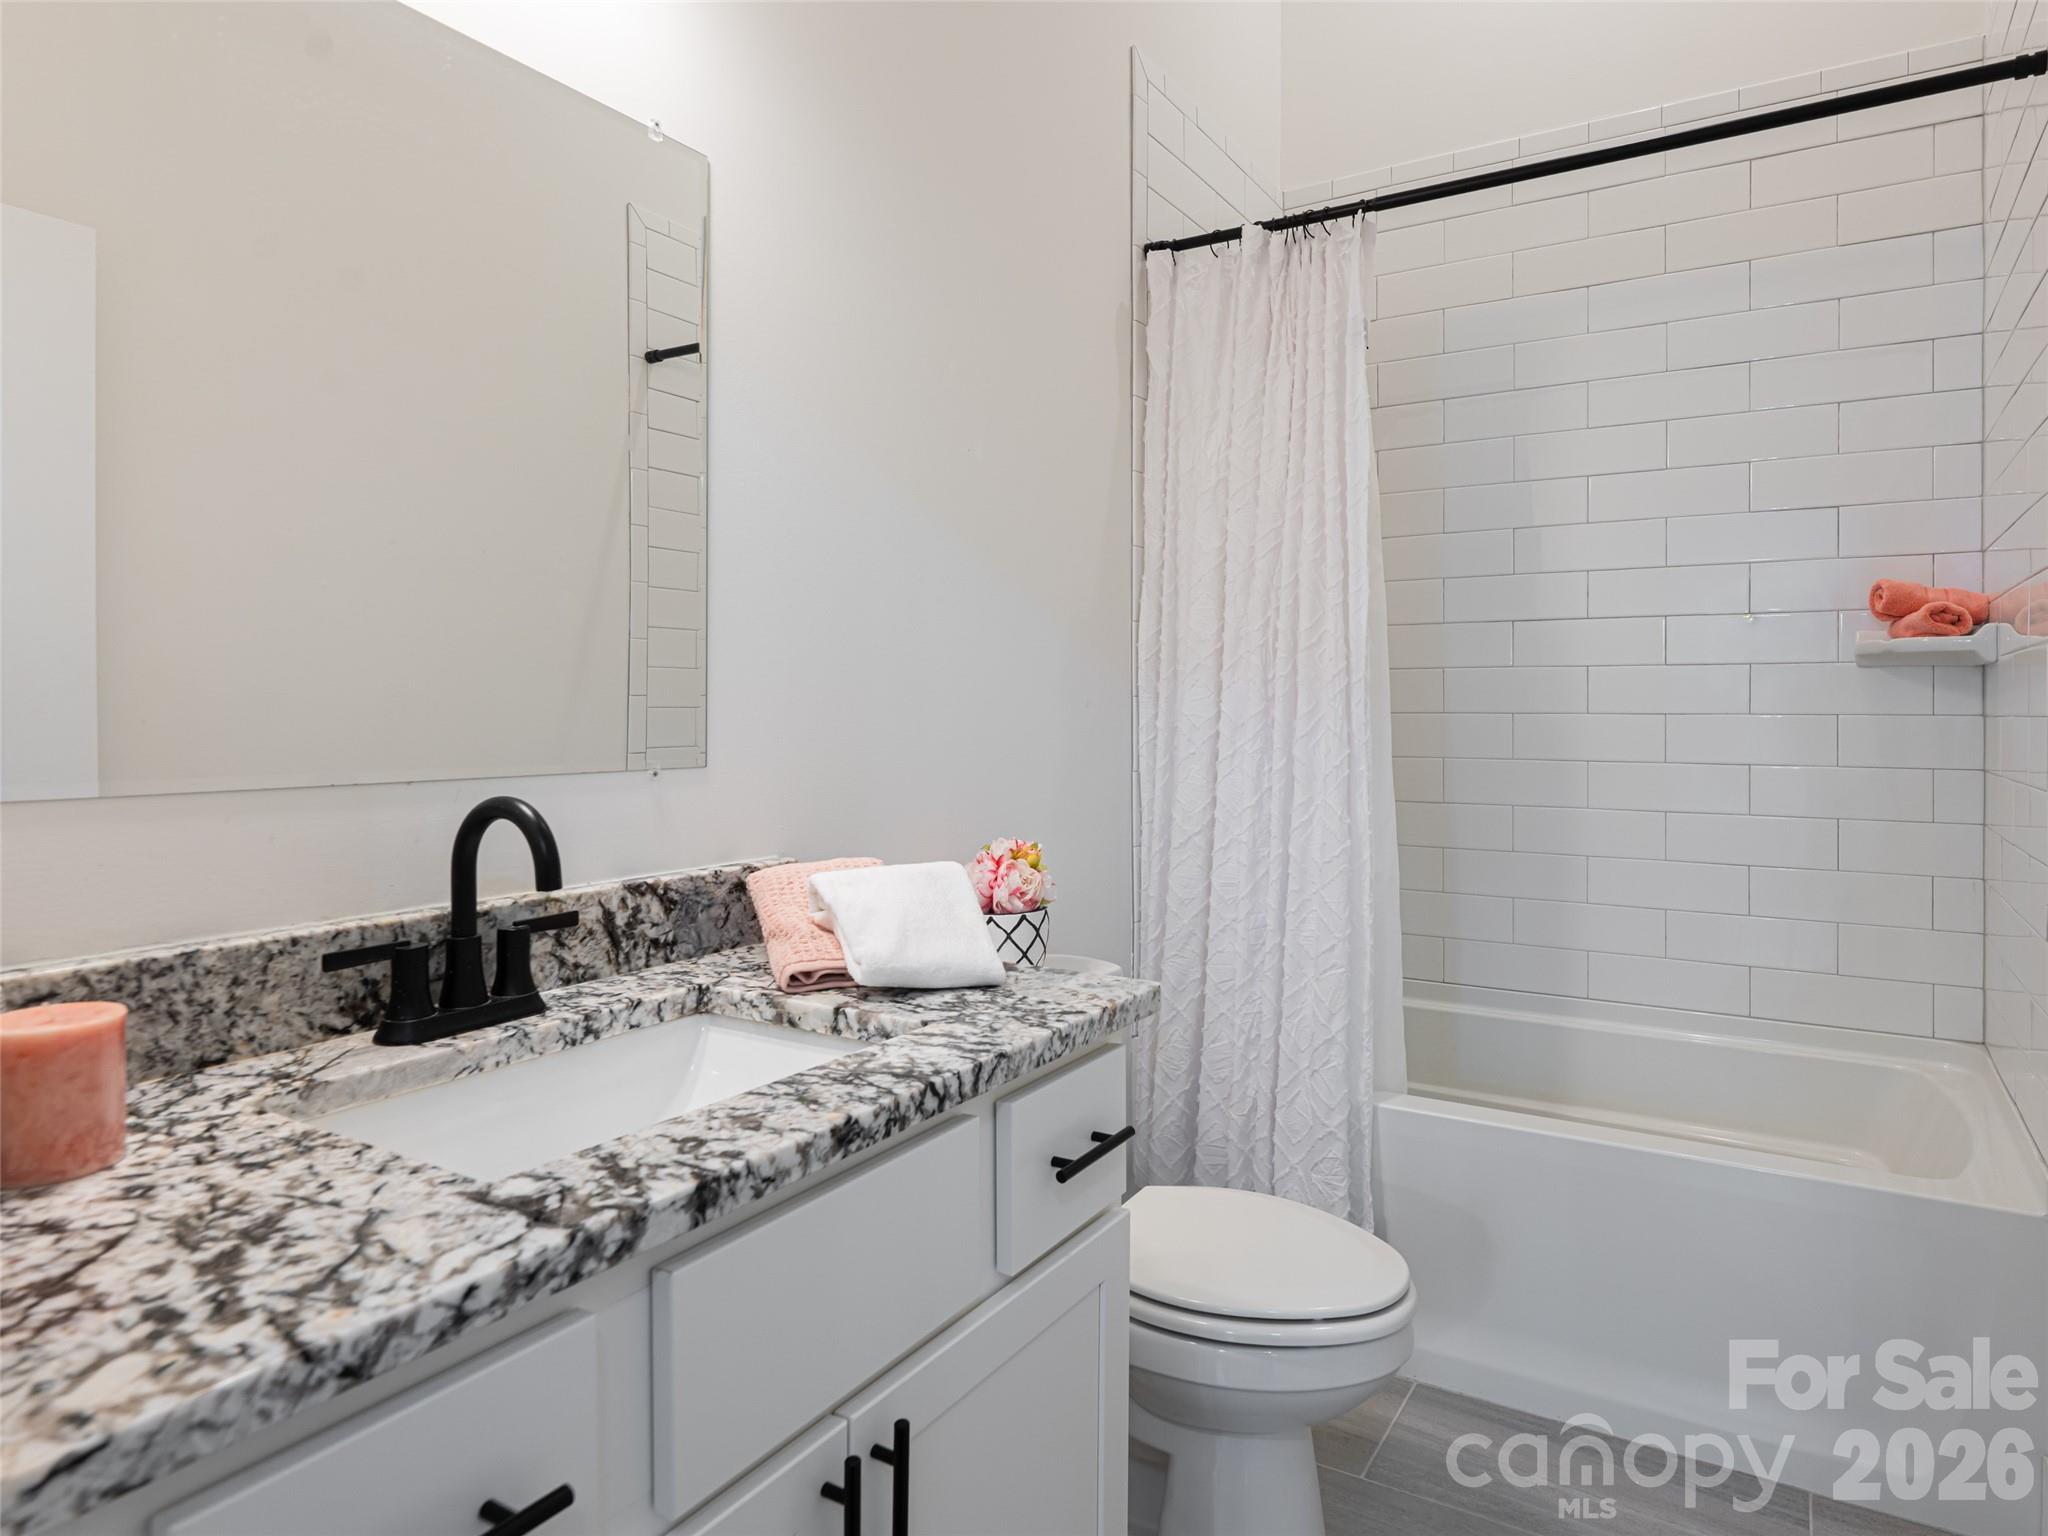
Lower Level Full Bath with combo tub and shower. Granite countertop.
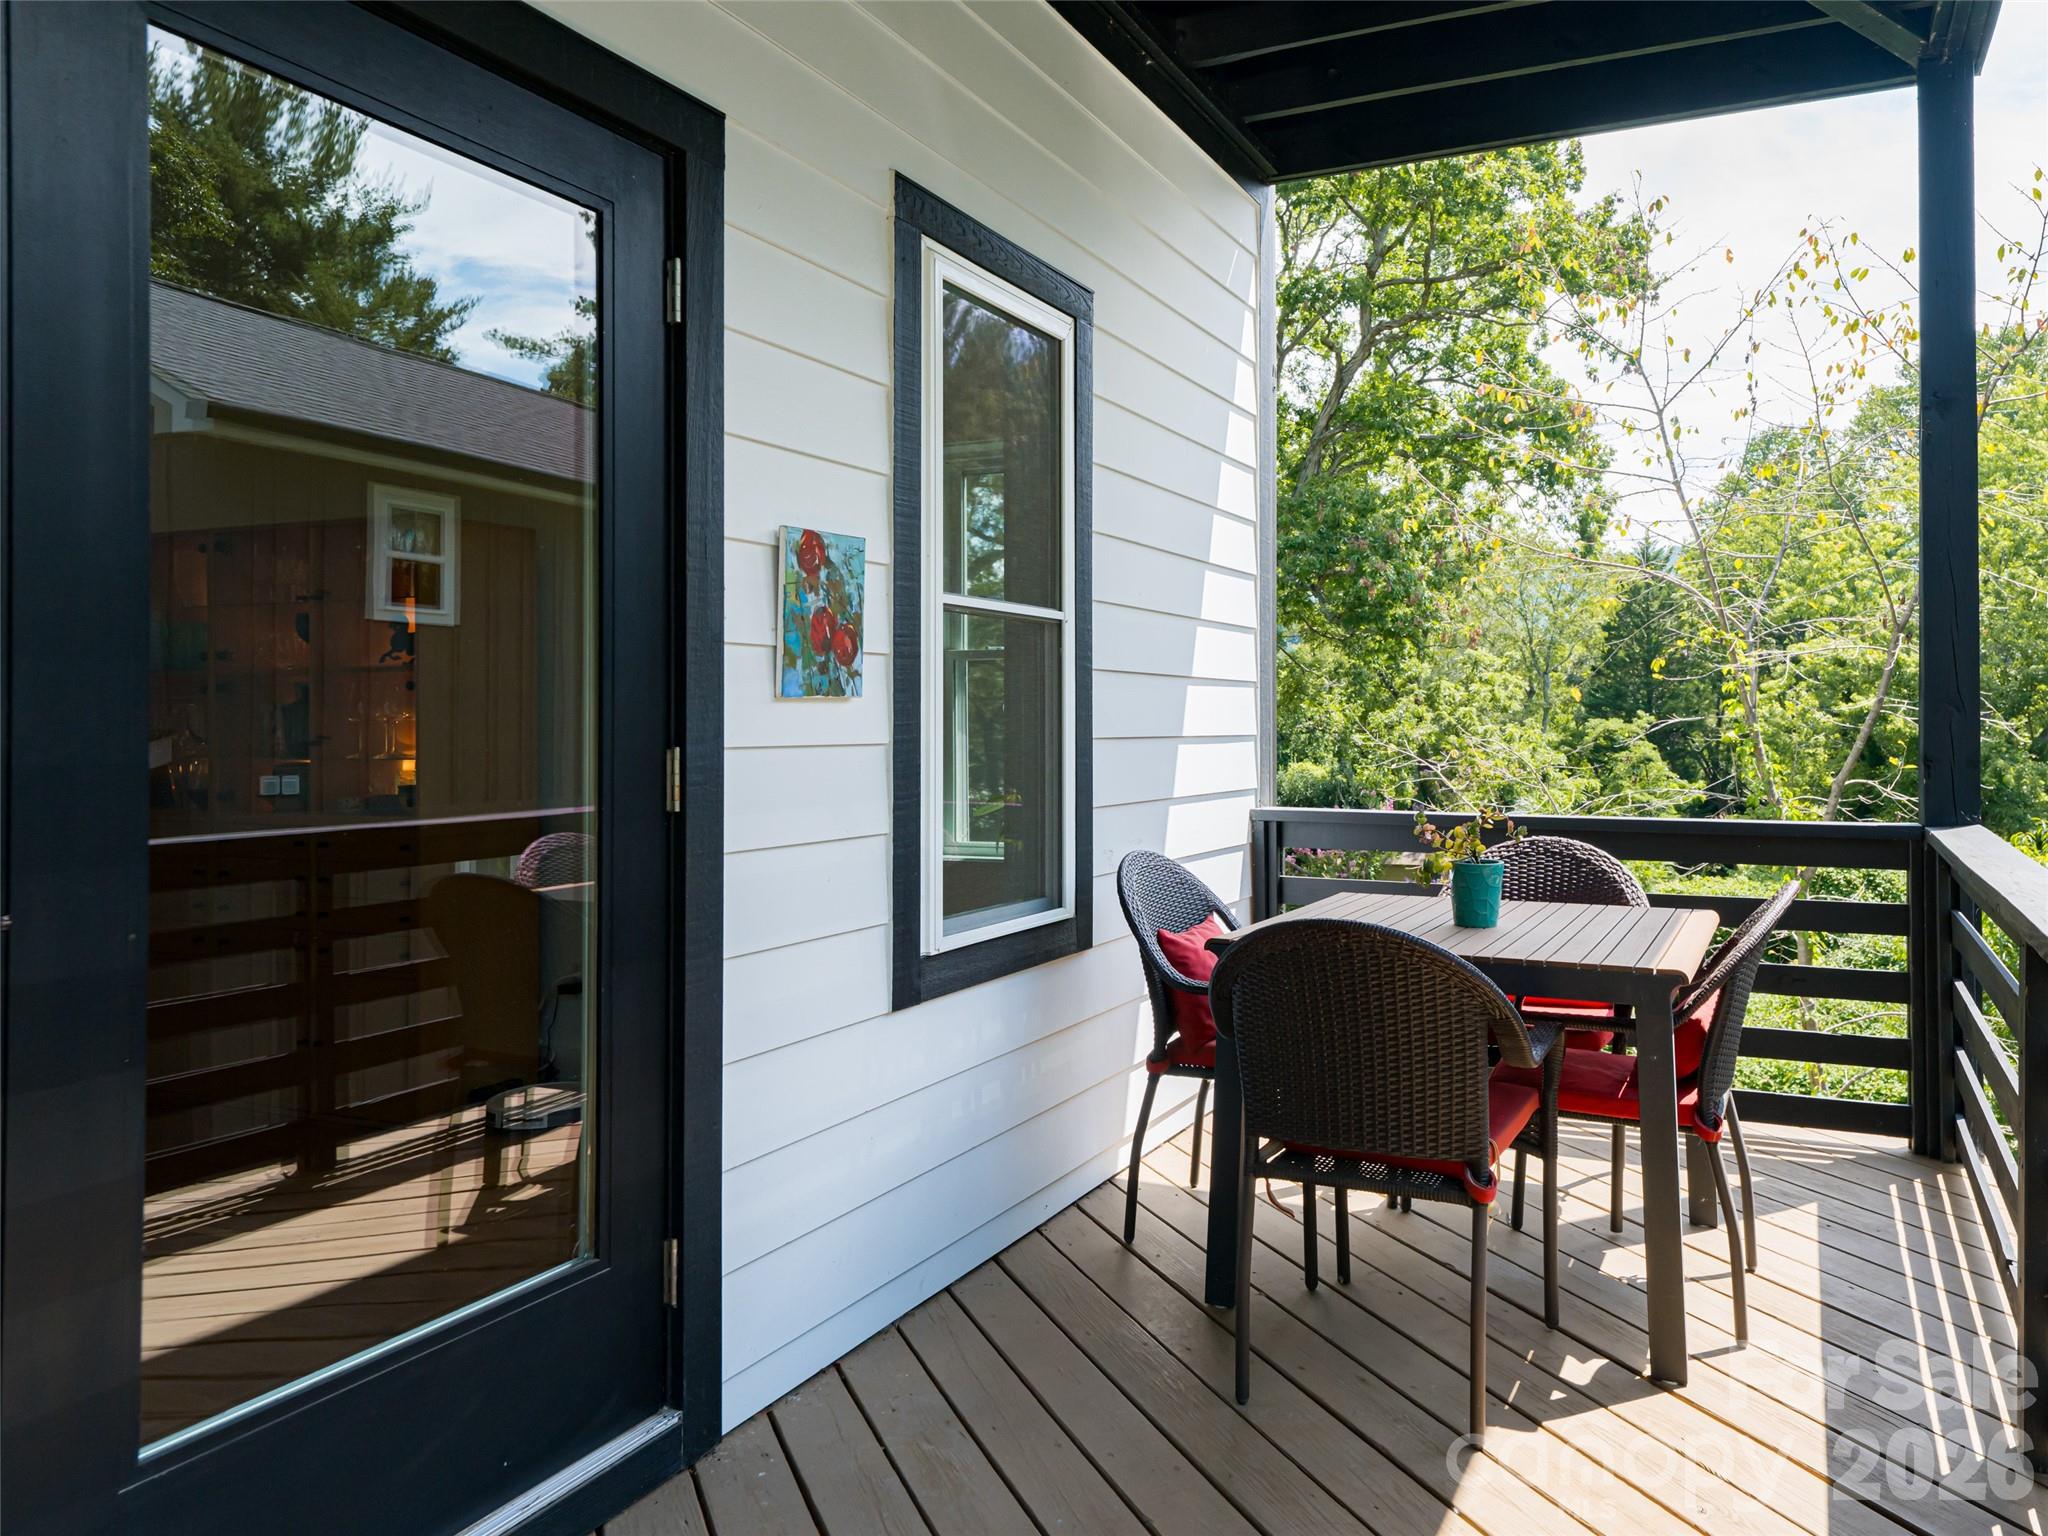
Upper level deck dining area with access from Great Room
Large upper deck with access directly from the Great Room. Room for sitting and dining area
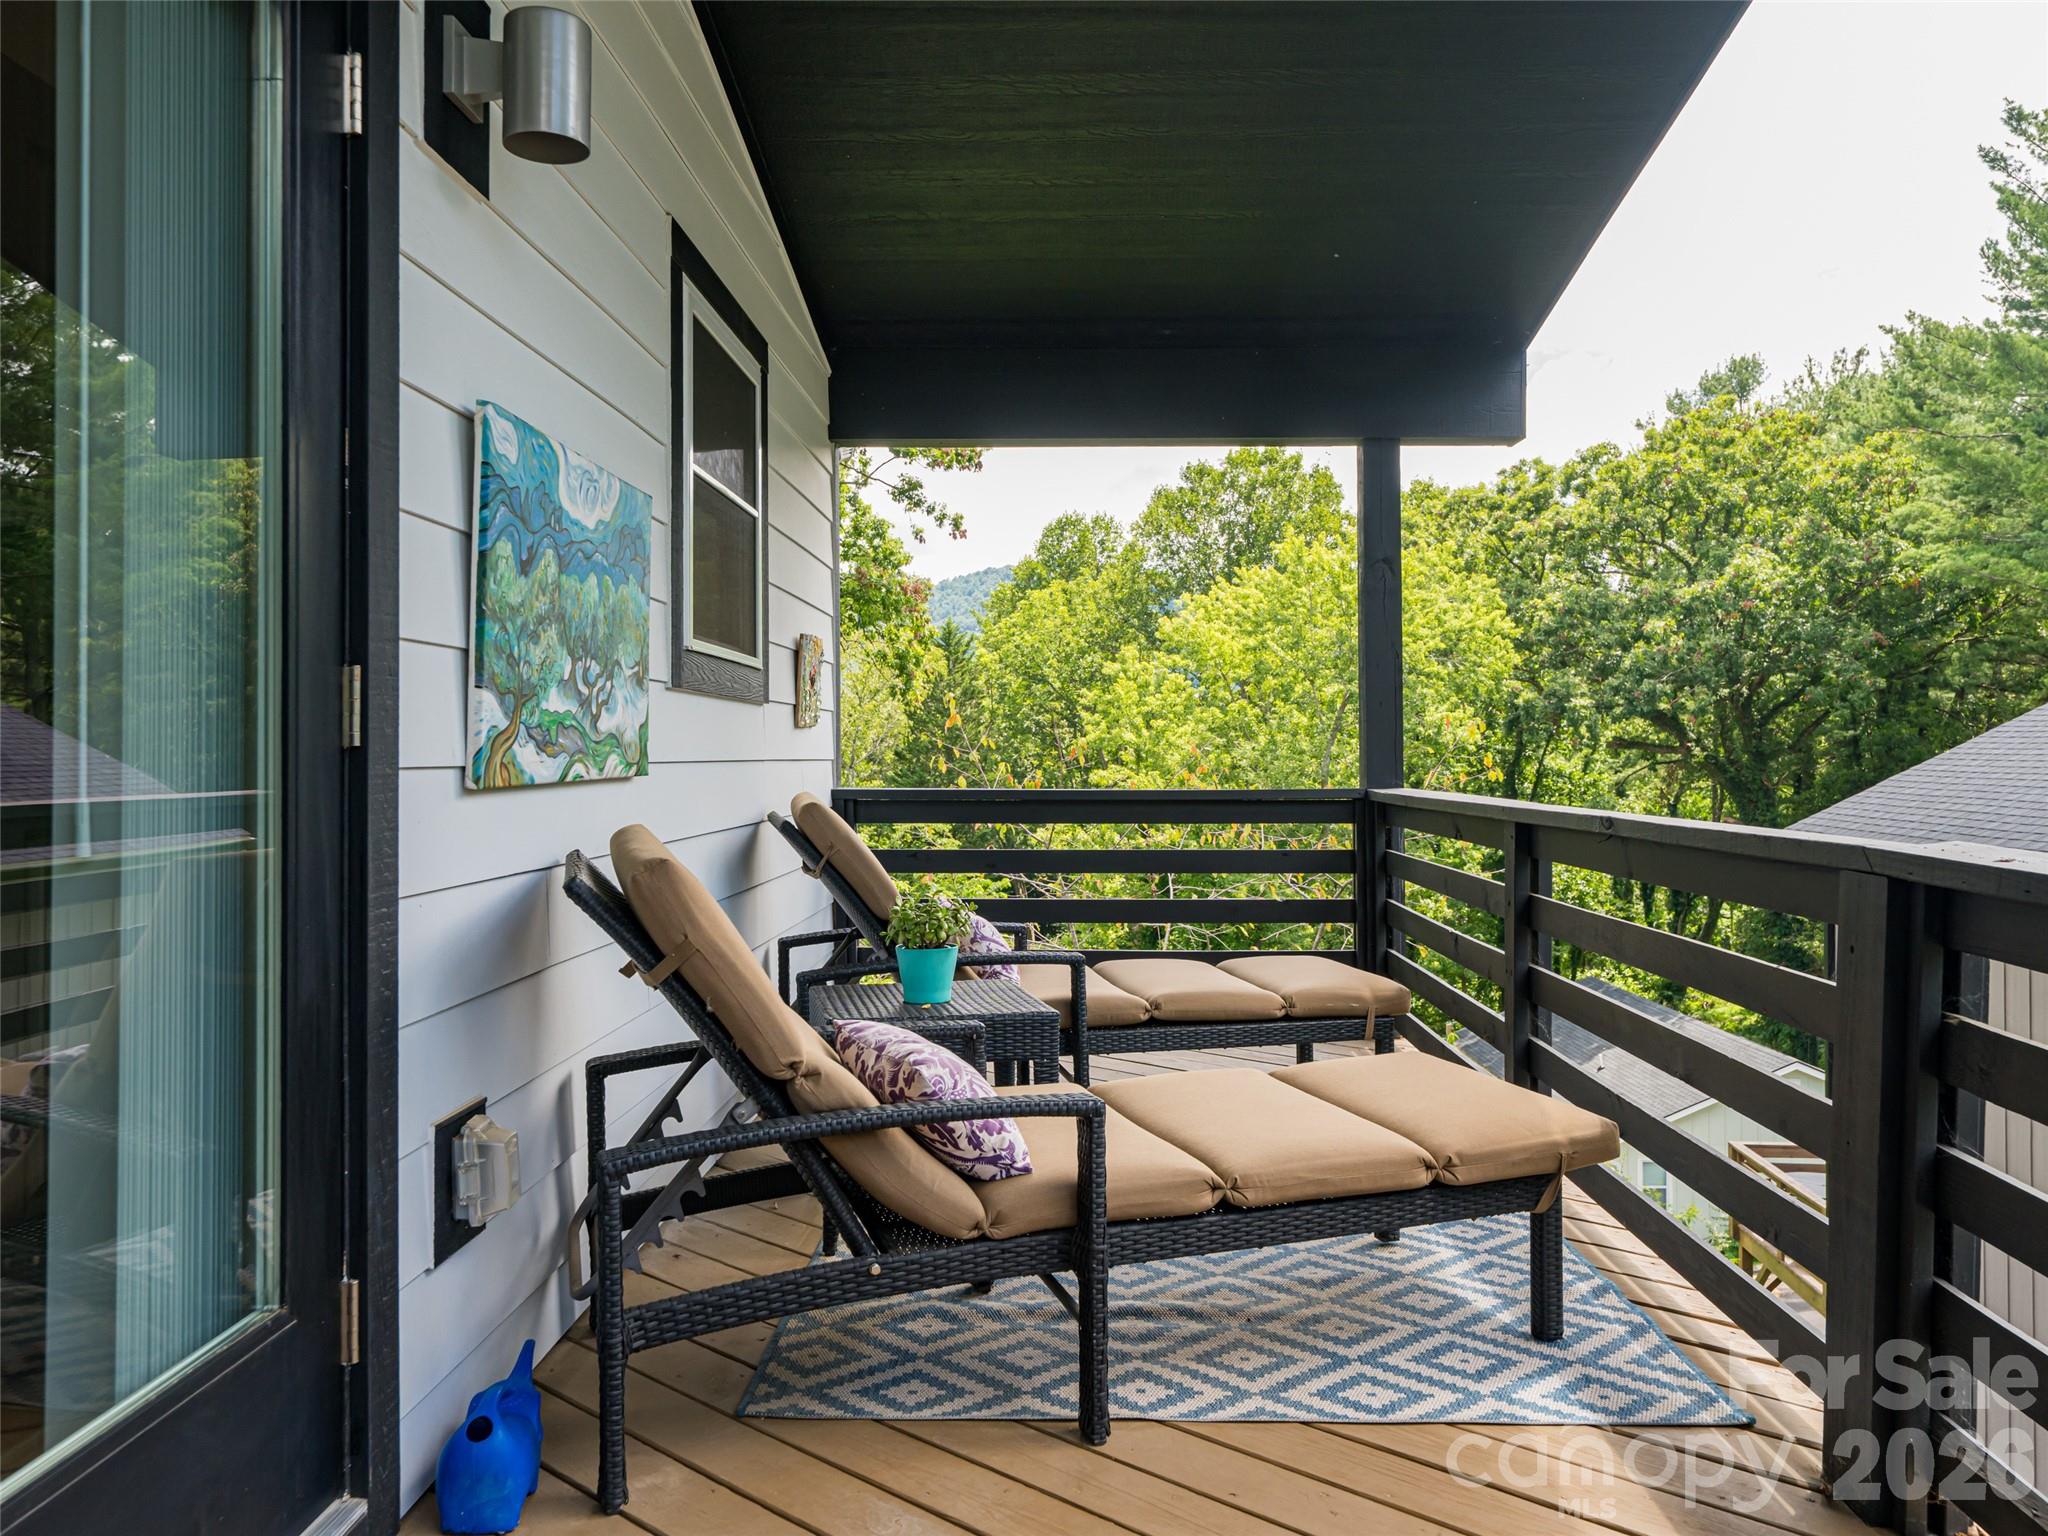
Third level deck with French Doors. Spacious area for relaxing.
Primary Bedroom Deck on upper level. Spacious and inviting
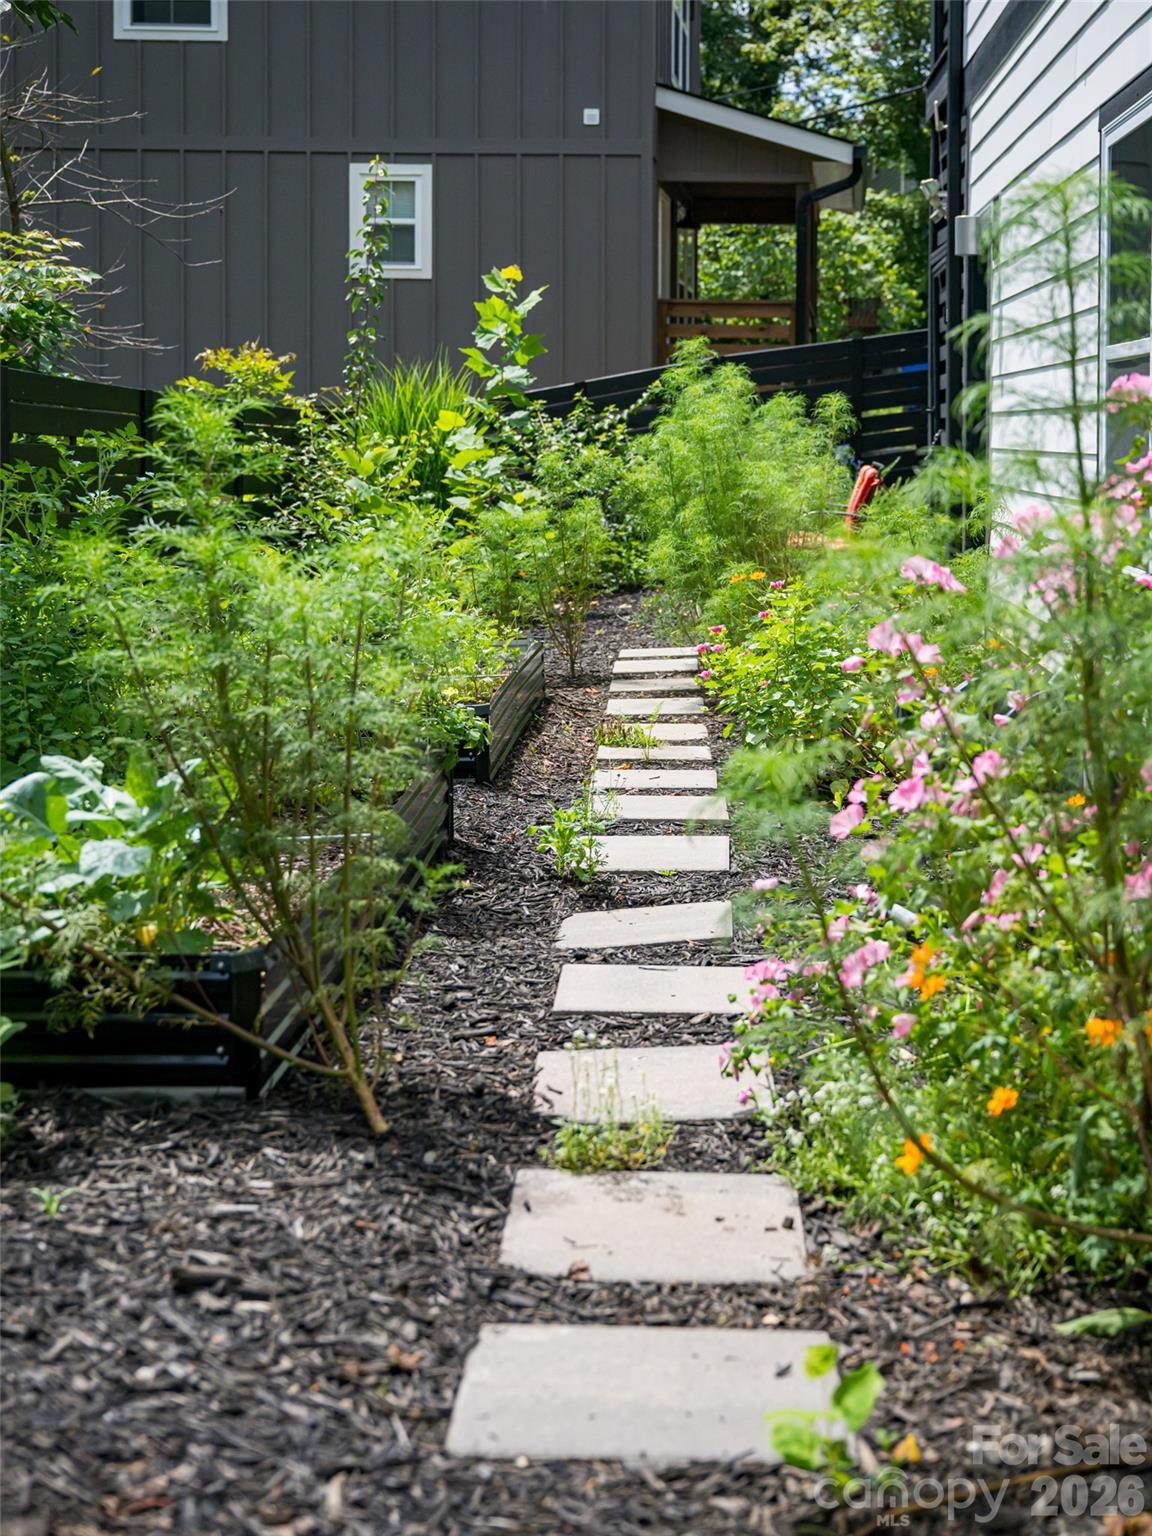
Stone walking path around the raised beds and garden area
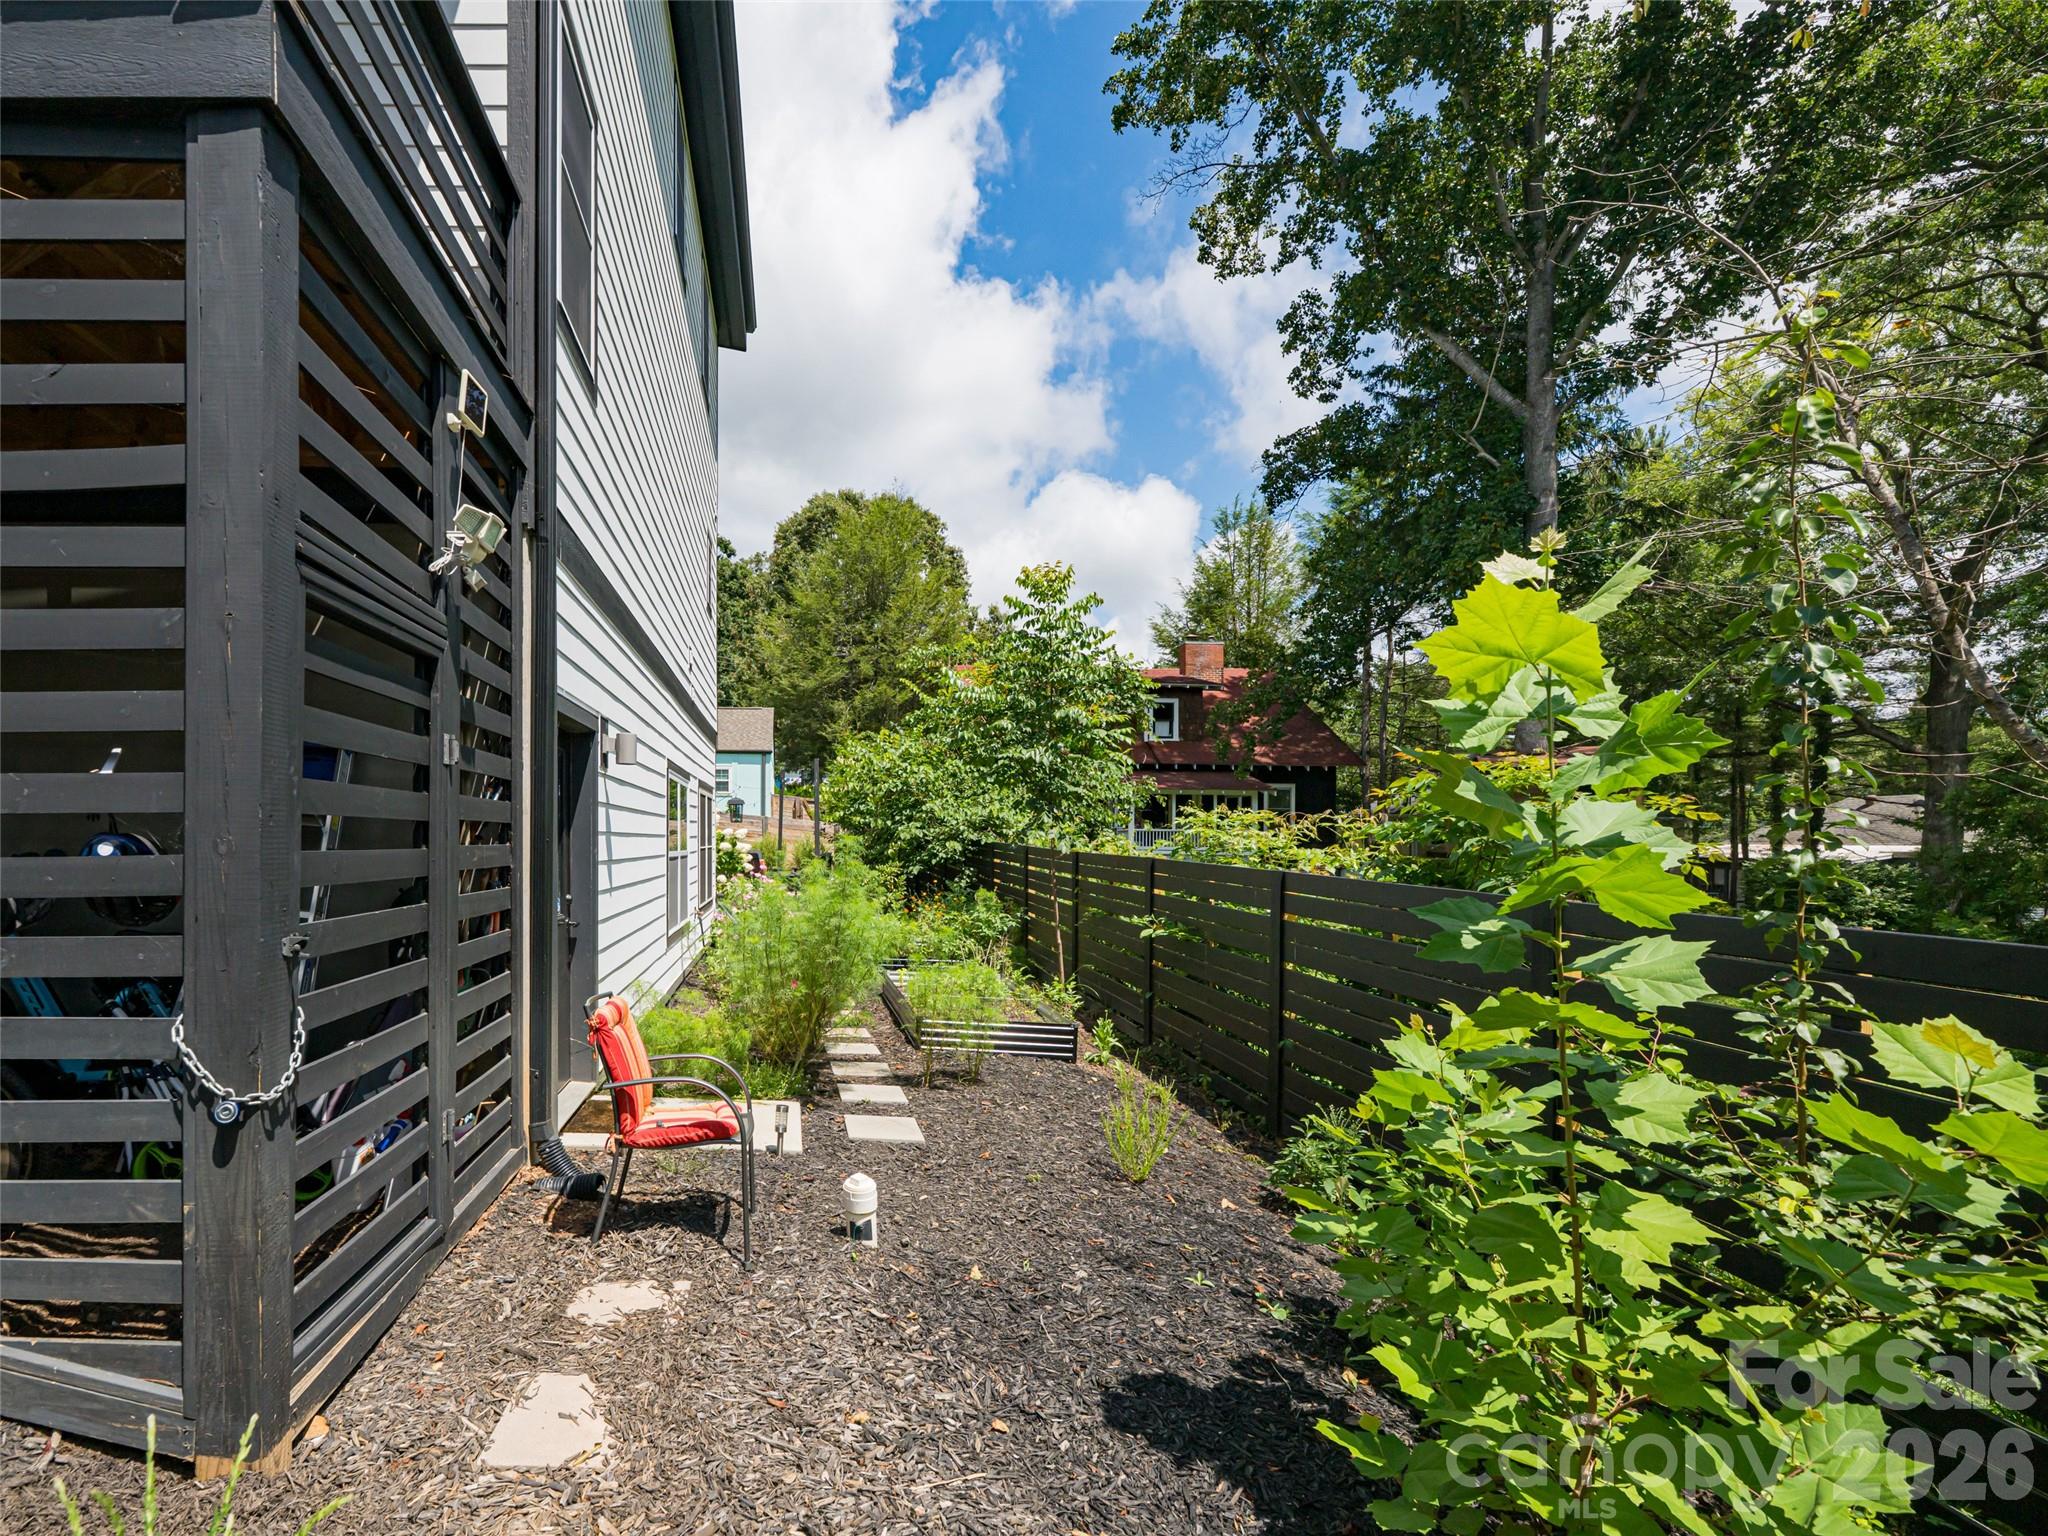
Outside storage area for recreational equipment, bikes and lawn equipment
Lovely raised beds surround the exterior and protected by black wood fence
stone walkway surrounds the yard leading to the firepit entertaining area.Separate lower level entrance/exit to garden area
Off street parking with private driveway


 Listings courtesy of Canopy MLS as distributed by MLS GRID.